



Description
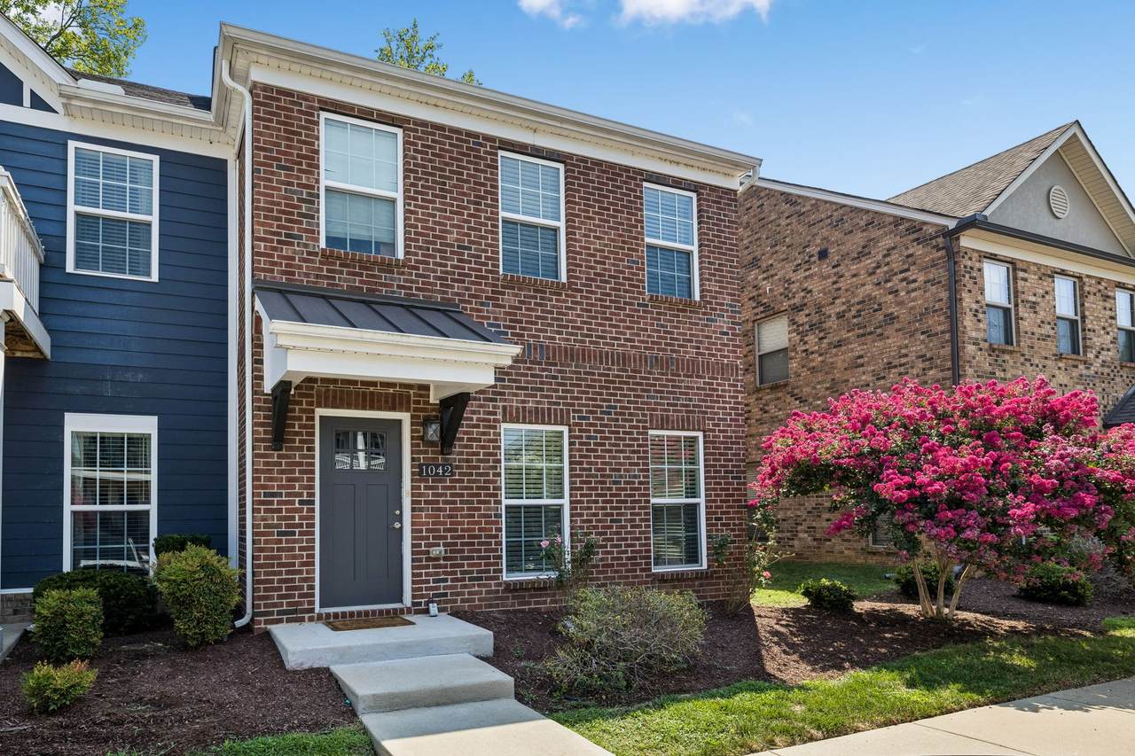
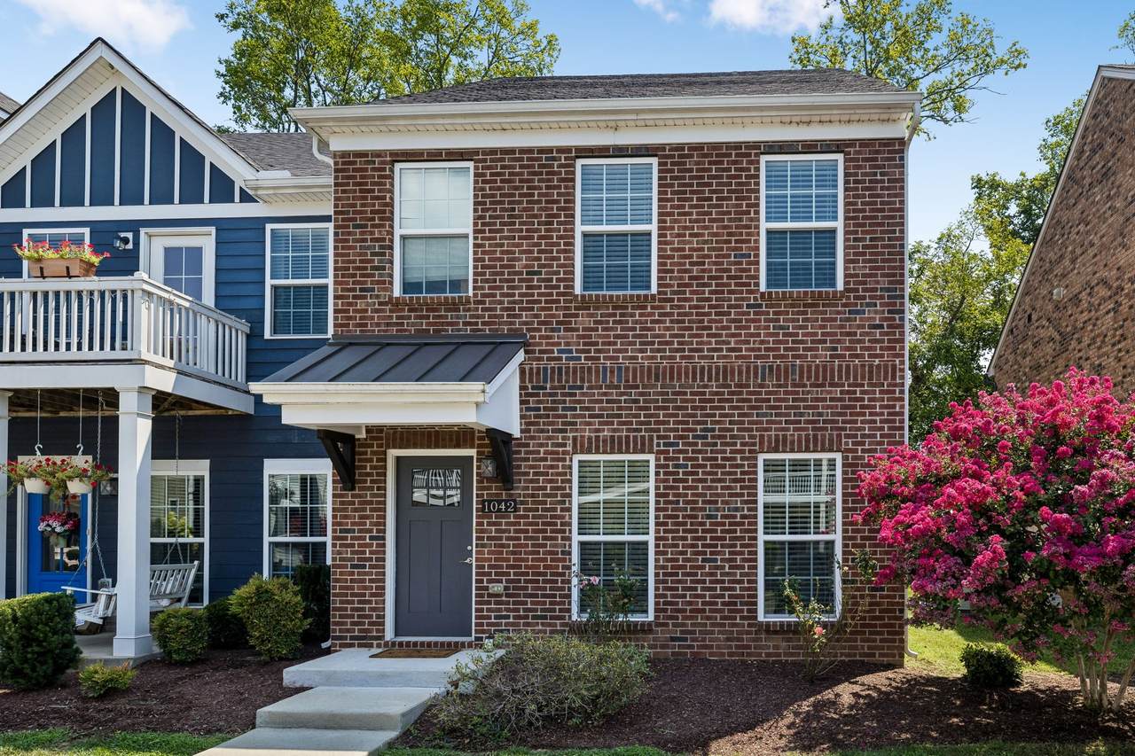
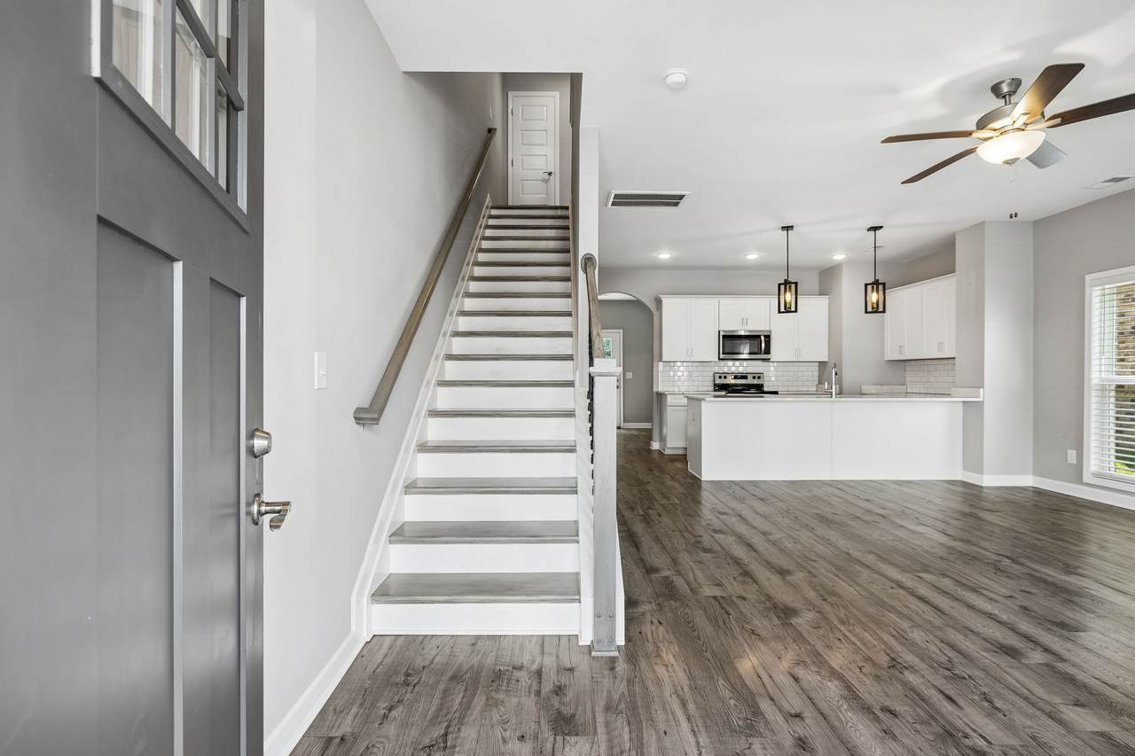
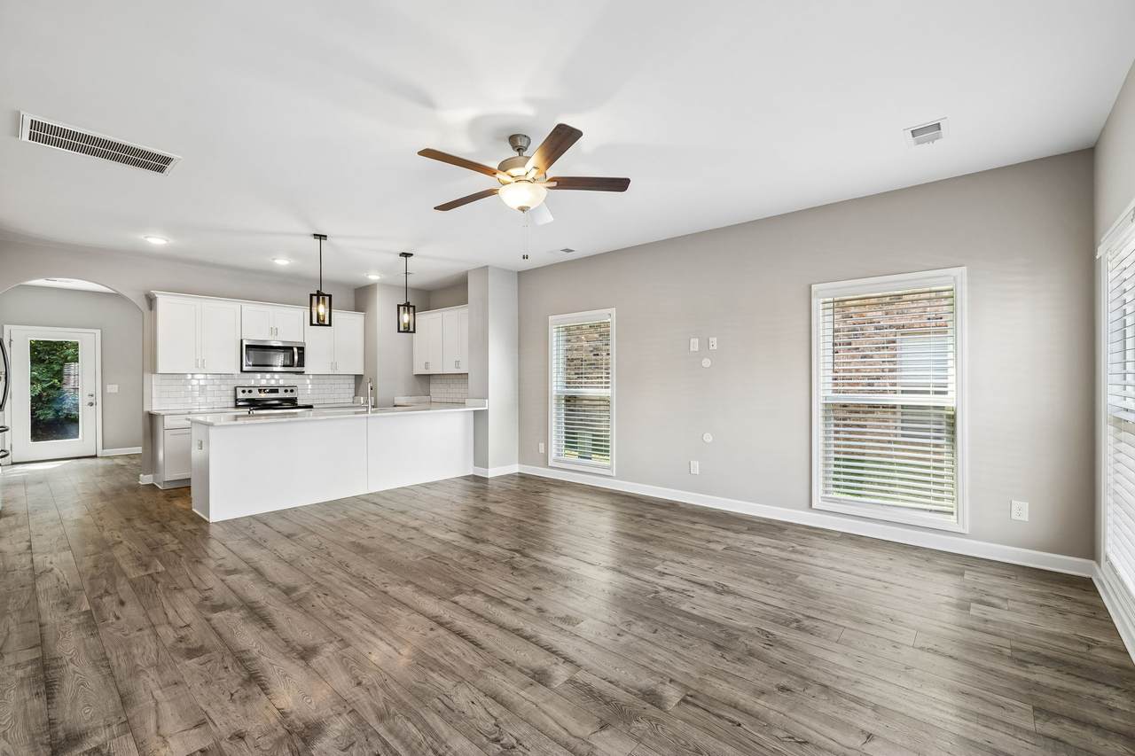
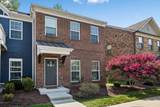
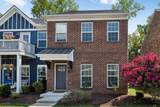
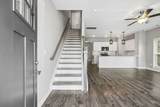
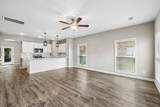
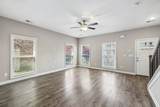
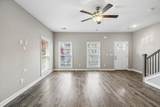
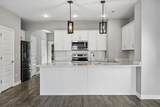
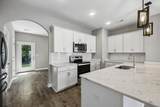
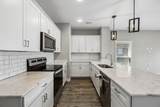
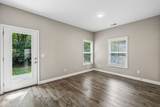
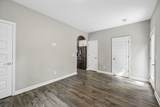
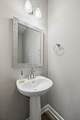
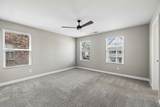
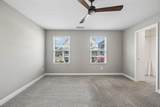
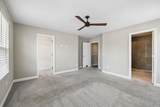
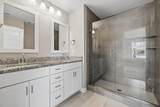
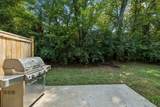
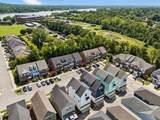
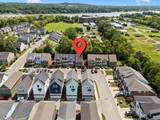
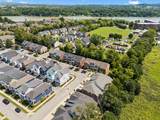
***Up to 1% lender credit to be applied towards buyers closing when working with preferred lender.*** This beautifully maintained end-unit home offers the move-in-ready condition, thoughtful upgrades, and the extra breathing room you are looking for. With 2 bedrooms, 2.5 baths, plus a versatile flex room, the layout offers plenty of flexibility for a home office, workout space, guest area, dining area, or whatever fits your lifestyle. Inside, you'll find an updated, polished feel with quartz kitchen countertops, upgraded flooring, a newer dishwasher, an included refrigerator, a wood staircase with upgraded banisters and railing, and a tiled primary bath shower. Granite countertops in the bathrooms add another elevated touch, while custom built-in closet shelving and generous storage throughout make everyday organization easy. This home offers added privacy as the back patio is protected by the treeline which creates a peaceful outdoor space that feels tucked away from the everyday. Clean, well-cared-for, all major appliances included, and thoughtfully improved, this home offers the rare combination of low-maintenance living, functional space, stylish upgrades, and a convenient location, to simply move in and enjoy.
-
2BEDS
-
N/AACRES
-
2BATHS
-
11/2 BATHS
-
1,536SQFT
-
$205$/SQFT
School Information
Description
***Up to 1% lender credit to be applied towards buyers closing when working with preferred lender.*** This beautifully maintained end-unit home offers the move-in-ready condition, thoughtful upgrades, and the extra breathing room you are looking for. With 2 bedrooms, 2.5 baths, plus a versatile flex room, the layout offers plenty of flexibility for a home office, workout space, guest area, dining area, or whatever fits your lifestyle. Inside, you'll find an updated, polished feel with quartz kitchen countertops, upgraded flooring, a newer dishwasher, an included refrigerator, a wood staircase with upgraded banisters and railing, and a tiled primary bath shower. Granite countertops in the bathrooms add another elevated touch, while custom built-in closet shelving and generous storage throughout make everyday organization easy. This home offers added privacy as the back patio is protected by the treeline which creates a peaceful outdoor space that feels tucked away from the everyday. Clean, well-cared-for, all major appliances included, and thoughtfully improved, this home offers the rare combination of low-maintenance living, functional space, stylish upgrades, and a convenient location, to simply move in and enjoy.
 Properties marked with the IDX logo are provided courtesy of the RealTracs Internet Data Exchange Program. Some or all of the listings may not belong to the firm whose website is being visited (DeSelms Team Zeitlin Sotheby’s International Realty, 615-550-5565). IDX information © 2026 MTRMLS, Inc. Information is believed to be accurate but not guaranteed by the MLS or DeSelms Team Zeitlin Sotheby’s International Realty. IDX information is provided exclusively for consumers' personal, non-commercial use and may not be used for any purpose other than to identify prospective properties consumers may be interested in purchasing. Data last updated 2026-10-13T00:06:58.217.
Based on information submitted to the MLS GRID as of 2026-10-13T00:06:58.217. All data is obtained from various sources and may not have been verified by broker or MLS GRID. Supplied Open House Information is subject to change without notice. All information should be independently reviewed and verified for accuracy. Properties may or may not be listed by the office/agent presenting the information.
Click here for MLS GRID DMCA Notice
 Offered by simpliHOM: .
Copyright 2026 RealTracs, Inc. Information Is Believed To Be Accurate But Not Guaranteed. Listings courtesy of Realtracs MLS as distributed by MLS GRID.