Skip To Content

1038 Lionheart Drive

Hermitage, TN 37076
  • $489,990
  • STATUS: Under Contract - Showing
  • ON SITE: 64 Days
  • MLS #: RTC3318728
Under Contract
UPDATED: 27 min ago
$489,990
  • 3
    BEDS
  • N/A
    ACRES
  • 2
    BATHS
  • 0
    1/2 BATHS
  • 1,779
    SQFT
  • $275
    $/SQFT
Type:
Single-Family Home
Built:
2026
County:

School Information

Elementary School:
Middle School:

Description

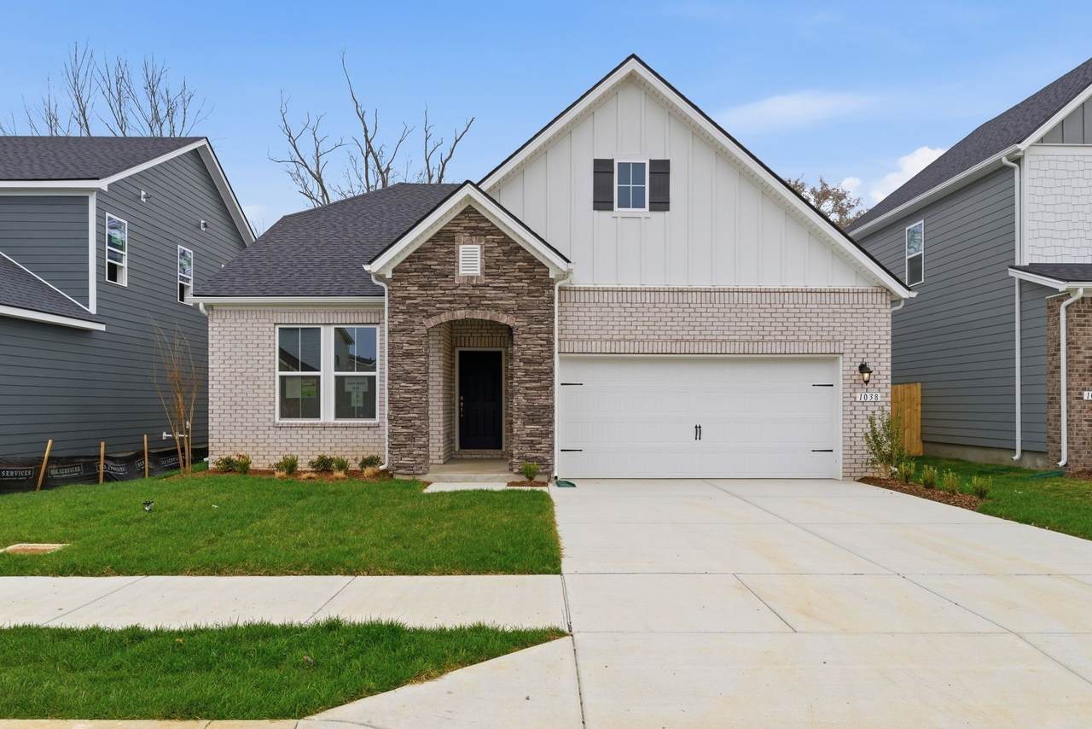
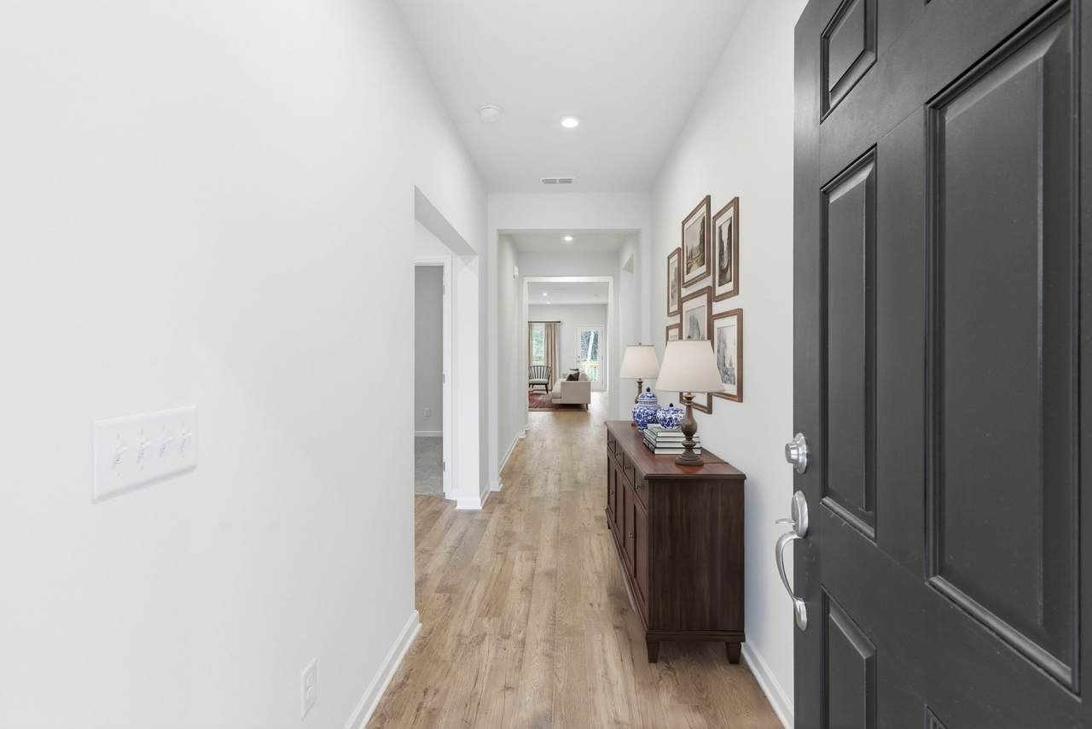
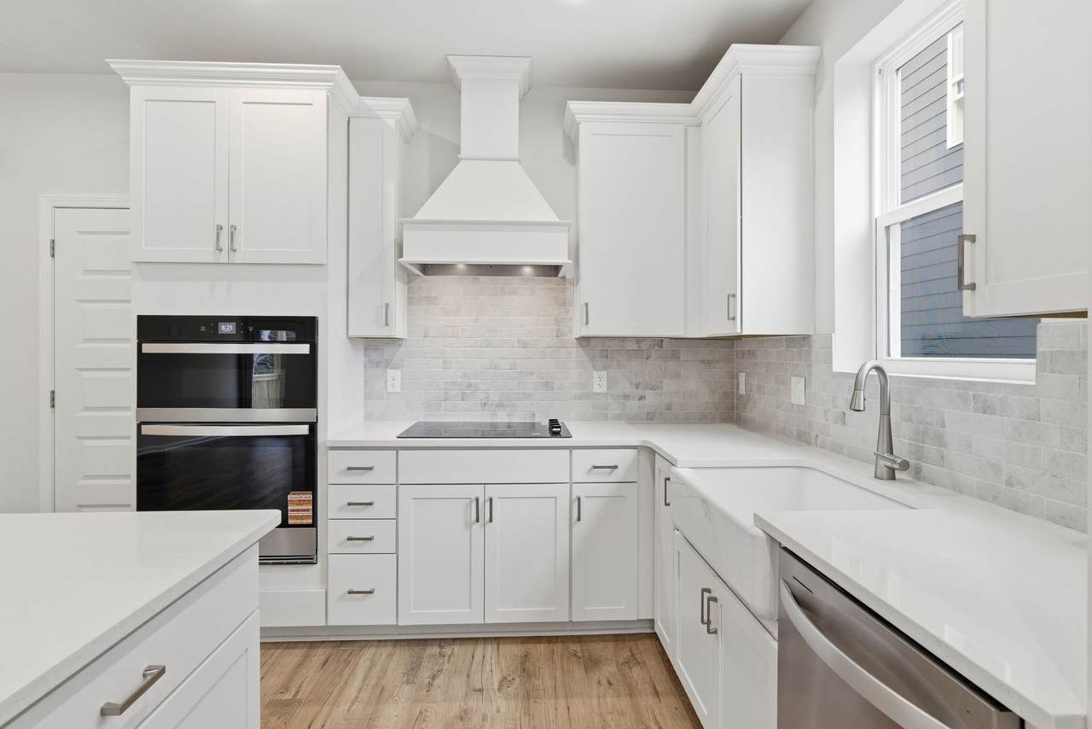
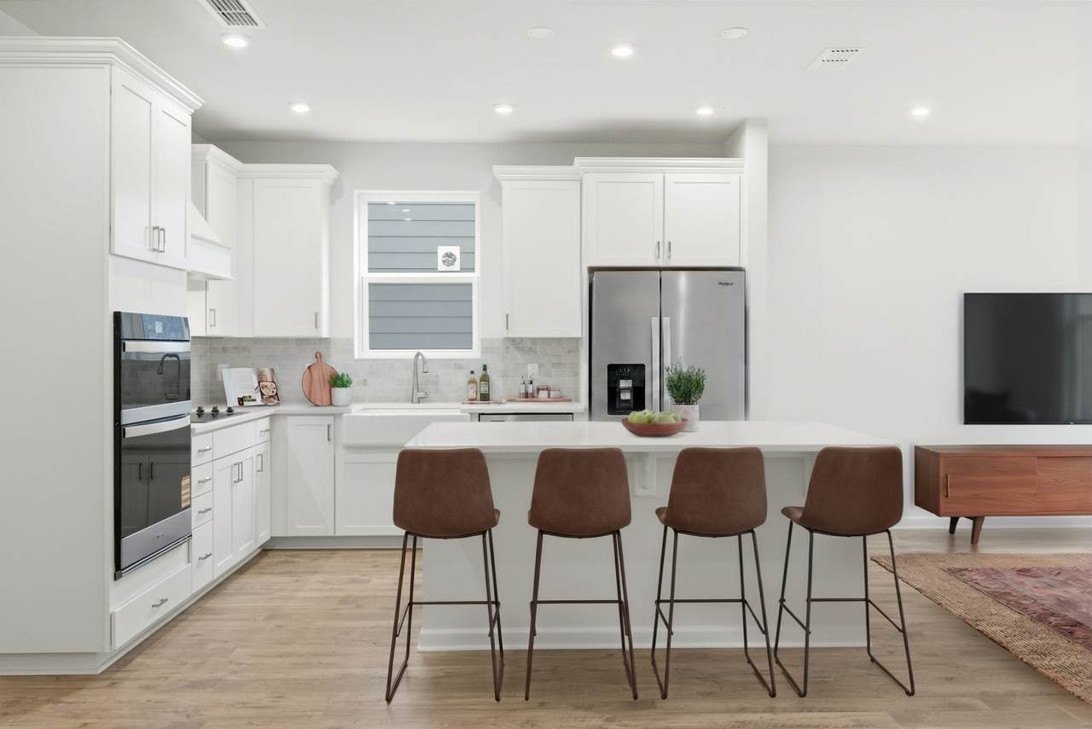
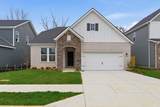
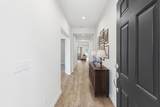
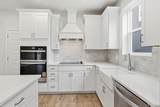
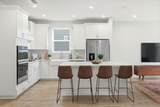
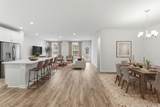
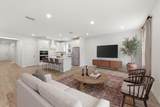
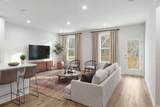
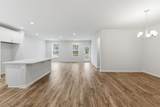
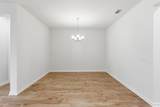
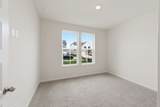
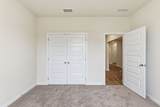
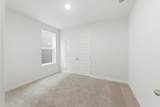
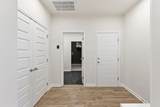
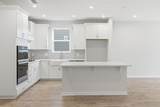
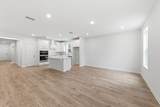
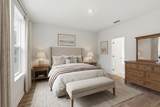
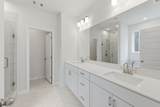
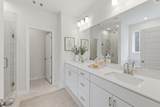
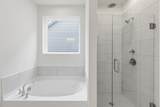
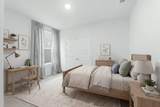
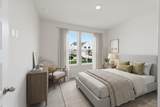
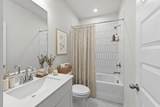
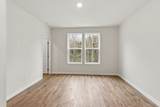
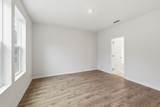
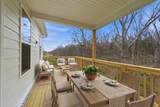
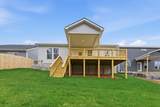
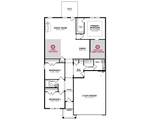
Ranch Style Home ready Now! Quick Move-In Opportunity! The Richmond offers popular single-story living with a private Primary Suite thoughtfully separated from secondary bedrooms. This 3-bedroom, 2-bath home features an open-concept design with a stunning Gourmet Kitchen showcasing white cabinetry with crown molding, built-in wall oven, cooktop with wood vent hood, farmhouse sink, tile backsplash, and quartz countertops—all open to the spacious great room, perfect for entertaining. Both bathrooms include tile shower walls, with a spa-inspired primary bath featuring a rain shower head. Designer finishes include laminate flooring and modern square sinks throughout. Located in Overlook at Aaron’s Cress with convenient access to Downtown Nashville, dining, and shopping—offering the perfect balance of convenience and community. Purchase now and close late December. Homesite 59.

Monthly Payment Calculator


Realtracs Solutions logoProperties marked with the IDX logo are provided courtesy of the RealTracs Internet Data Exchange Program. Some or all of the listings may not belong to the firm whose website is being visited (DeSelms Team Zeitlin Sotheby’s International Realty, 615-550-5565). IDX information © 2026 MTRMLS, Inc. Information is believed to be accurate but not guaranteed by the MLS or DeSelms Team Zeitlin Sotheby’s International Realty. IDX information is provided exclusively for consumers' personal, non-commercial use and may not be used for any purpose other than to identify prospective properties consumers may be interested in purchasing. Data last updated 2026-10-05T08:06:31.68.

Based on information submitted to the MLS GRID as of 2026-10-05T08:06:31.68. All data is obtained from various sources and may not have been verified by broker or MLS GRID. Supplied Open House Information is subject to change without notice. All information should be independently reviewed and verified for accuracy. Properties may or may not be listed by the office/agent presenting the information.
Click here for MLS GRID DMCA Notice
www.deselmsrealestate.com/homes/179595611
Print Image

1038 Lionheart Drive Hermitage, TN 37076

  • Price: $489,990
  • Status: Under Contract - Showing
  • On Site: 64 Days
  • Updated: 27 min ago
  • MLS #: RTC3318728
3
Beds
2
Baths
0
½ Baths
N/A
Acres
1,779
SQFT
$275
$/SQFT
2026
Built
Neighborhood:
Overlook At Aaron's Cress
County:
Davidson
Elementary School:
Dodson Elementary
Middle School:
Dupont Tyler Middle
High School:
Mcgavock Comp High School
Property Description
Ranch Style Home ready Now! Quick Move-In Opportunity! The Richmond offers popular single-story living with a private Primary Suite thoughtfully separated from secondary bedrooms. This 3-bedroom, 2-bath home features an open-concept design with a stunning Gourmet Kitchen showcasing white cabinetry with crown molding, built-in wall oven, cooktop with wood vent hood, farmhouse sink, tile backsplash, and quartz countertops—all open to the spacious great room, perfect for entertaining. Both bathrooms include tile shower walls, with a spa-inspired primary bath featuring a rain shower head. Designer finishes include laminate flooring and modern square sinks throughout. Located in Overlook at Aaron’s Cress with convenient access to Downtown Nashville, dining, and shopping—offering the perfect balance of convenience and community. Purchase now and close late December. Homesite 59.
Exterior Features

Attached Garage YN Yes Construction Materials Hardboard SidingBrick Covered Spaces 2 Garage YN Yes Levels One Parking Features Garage Faces Front Parking Total 2 Roof Asphalt View YN No Waterfront YN No

Interior Features

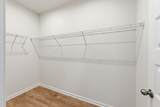
Above Grade Finished Area 1779 Appliances Electric OvenElectric RangeDishwasherENERGY STAR Qualified AppliancesMicrowave Basement None Cooling Central Air Cooling YN Yes Flooring CarpetTileVinyl Heating Central Heating YN Yes Interior Features Air FilterHigh CeilingsOpen FloorplanSmart ThermostatWalk-In Closet(s) Main Level Bedrooms 3

Property Features

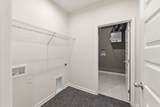
Association Fee 135 Association Fee Frequency Monthly Association Fee Includes Recreation FacilitiesTrash Association YN Yes Building Area Total 1779 Buyer Financing ConventionalFHAOtherVA Contingency Financing Contingent Date 2026-08-15 Green Building Verification Type ENERGY STAR Certified Homes Green Energy Efficient Energy Recovery VentWater HeaterWindowsInsulation Laundry Features Electric Dryer HookupWasher Hookup New Construction YN Yes Other Equipment Air Purifier Pool Private YN No Property Attached YN No Property Sub Type Single Family Residence Security Features Carbon Monoxide Detector(s)Smoke Detector(s) Senior Community YN No Sewer Public Sewer Special Listing Conditions Standard Stories 1 Tax Annual Amount 3700 Water Source Public Year Built Details New

Realtracs Solutions logo Offered by Beazer Homes: . Copyright 2026 RealTracs, Inc. Information Is Believed To Be Accurate But Not Guaranteed. Listings courtesy of Realtracs MLS as distributed by MLS GRID.


Realtracs Solutions logoProperties marked with the IDX logo are provided courtesy of the RealTracs Internet Data Exchange Program. Some or all of the listings may not belong to the firm whose website is being visited (DeSelms Team Zeitlin Sotheby’s International Realty, 615-550-5565). IDX information © 2026 MTRMLS, Inc. Information is believed to be accurate but not guaranteed by the MLS or DeSelms Team Zeitlin Sotheby’s International Realty. IDX information is provided exclusively for consumers' personal, non-commercial use and may not be used for any purpose other than to identify prospective properties consumers may be interested in purchasing. Data last updated 2026-10-05T08:06:31.68.

Based on information submitted to the MLS GRID as of 2026-10-05T08:06:31.68. All data is obtained from various sources and may not have been verified by broker or MLS GRID. Supplied Open House Information is subject to change without notice. All information should be independently reviewed and verified for accuracy. Properties may or may not be listed by the office/agent presenting the information.
Click here for MLS GRID DMCA Notice
 
https://bt-photos.global.ssl.fastly.net/nashville/1280_boomver_1_RTC3318728-1.jpg https://bt-photos.global.ssl.fastly.net/nashville/1280_boomver_1_RTC3318728-1.jpg https://bt-photos.global.ssl.fastly.net/nashville/1280_boomver_1_RTC3318728-1.jpg
Logo
DeSelms Team Zeitlin Sotheby’s International Realty
4301 Hillsboro Rd Ste. 100
Nashville TN, 37215