


Description
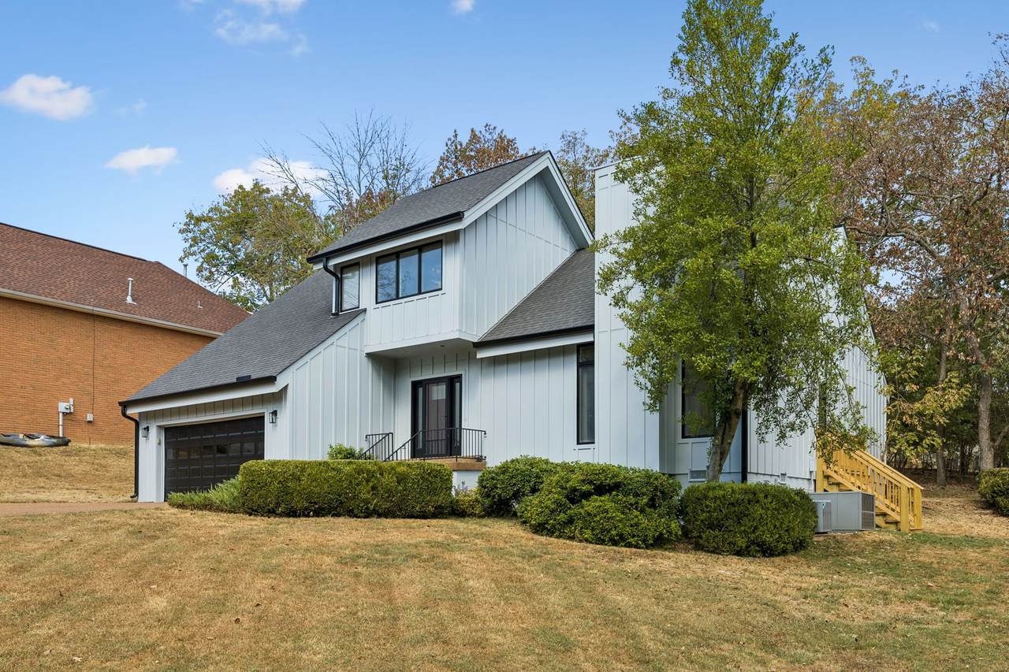
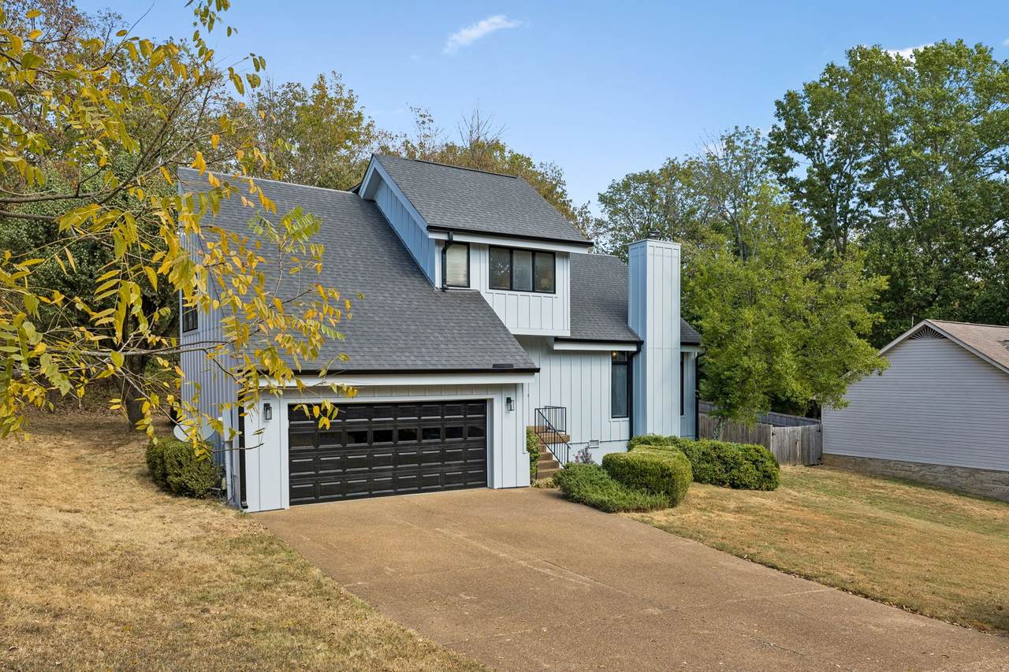
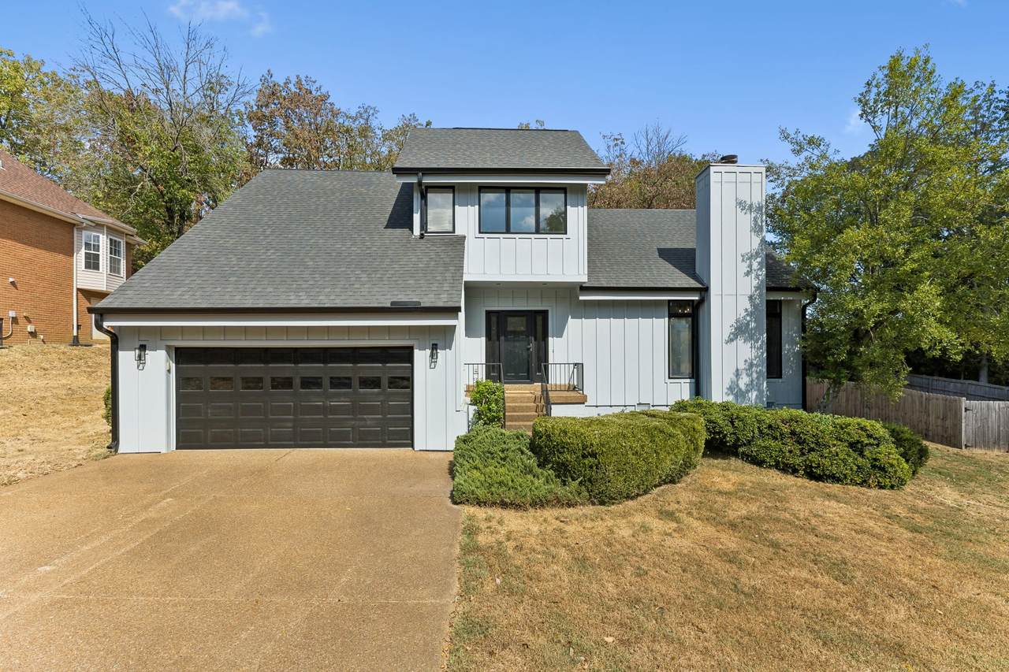
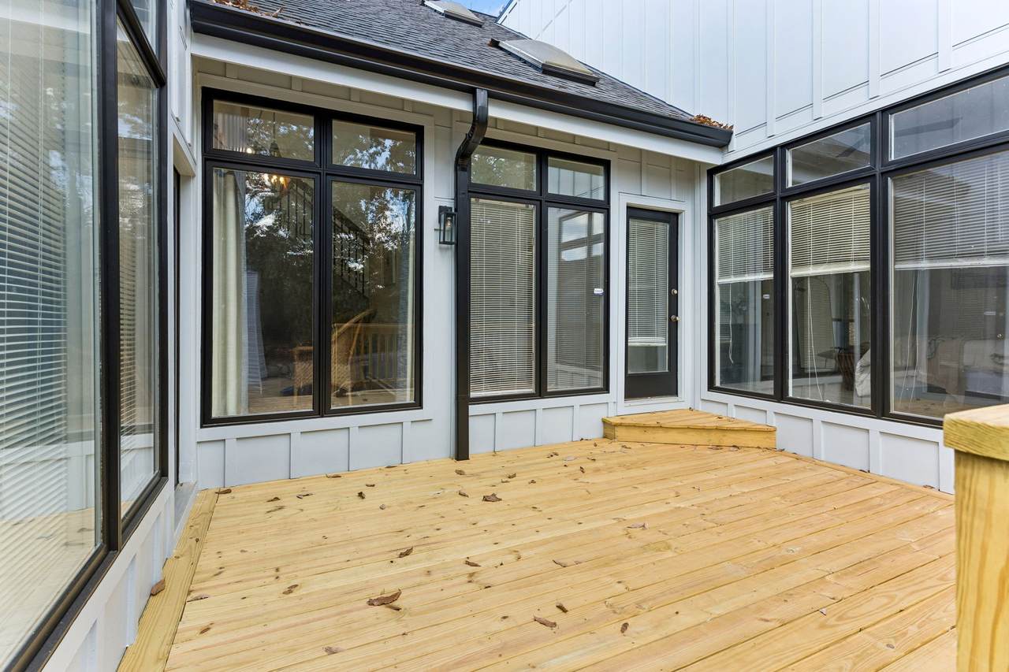
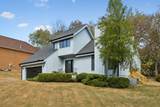
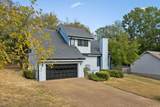
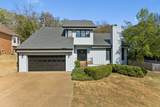
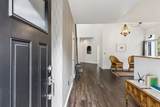
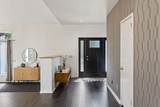
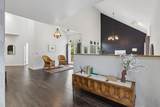
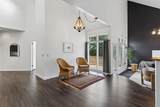
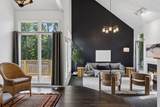
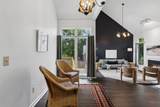
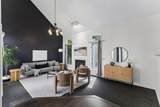
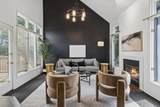
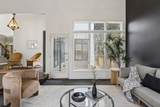
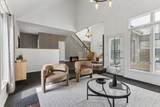
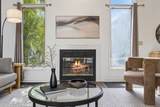
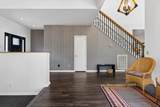
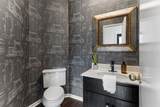
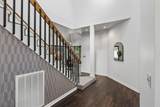
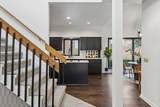
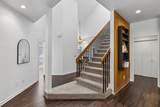
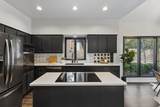
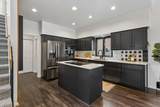
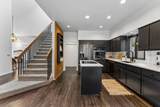
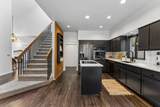
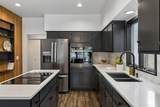
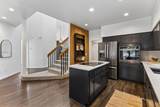
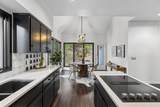
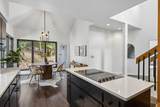
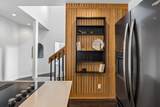
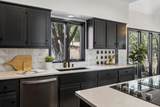
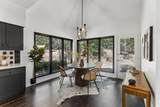
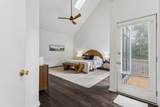
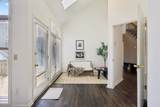
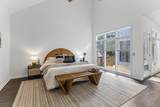
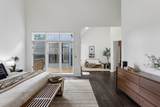
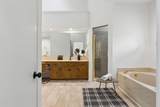
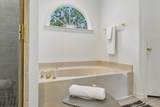
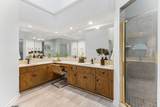
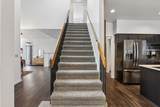
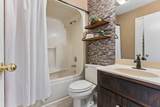
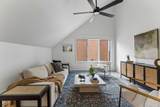
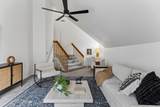
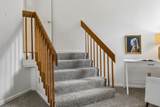
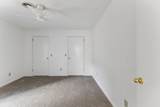
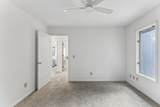
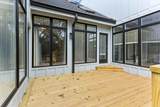
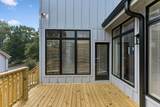
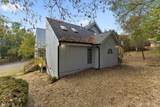
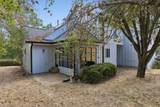
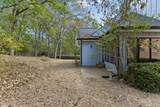
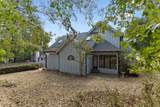
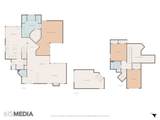
Architecture takes the lead in this contemporary home, where vaulted and angled ceilings, varied rooflines, expansive glass & open sight lines give the home a character all its own. Rather than a conventional open floor plan, the interior is a collection of connected spaces defined by changes in ceiling height, geometry & materials. The dramatic great room rises to a vaulted ceiling, with a tall black accent wall following the roofline creating a striking vertical element. A fireplace flanked by tall, narrow windows anchors another wall, while expansive windows & glass doors bring in natural light creating a strong visual connection to the wooded setting. Warm natural wood and black accents repeat throughout. A dedicated powder room near the main living area makes a statement with its dark vanity & bold patterned wall treatment. The open staircase pairs natural wood rails & posts with dark vertical balusters, complemented by a distinctive vertical-slat feature with integrated shelving. The window-wrapped dining area has a sunroom-like feel, bringing in natural light & views of the wooded setting. The kitchen features dark cabinetry, a large island with cooktop, stainless appliances & a geometric multi-tone tile backsplash. The exceptionally large main-level primary suite features a vaulted ceiling, reading/office nook, abundant windows & direct outdoor access, along with an oversized bath & generous walk-in closet. Upstairs, the sunken bonus/flex room is a standout feature—a substantial second living space set down from the stair landing, with a dramatic vaulted/sloping ceiling, broad window grouping & enough scale for multiple furniture zones, media, office or recreation space. Outside, an asymmetrical elevation, steep & intersecting rooflines, vertical siding & extensive windows give the home a distinctive profile from every angle. A home distinguished by scale, natural light, unexpected details & a strong relationship between interior & exterior space.
-
3BEDS
-
0.23ACRES
-
2BATHS
-
11/2 BATHS
-
2,522SQFT
-
$208$/SQFT
School Information
Description
Architecture takes the lead in this contemporary home, where vaulted and angled ceilings, varied rooflines, expansive glass & open sight lines give the home a character all its own. Rather than a conventional open floor plan, the interior is a collection of connected spaces defined by changes in ceiling height, geometry & materials. The dramatic great room rises to a vaulted ceiling, with a tall black accent wall following the roofline creating a striking vertical element. A fireplace flanked by tall, narrow windows anchors another wall, while expansive windows & glass doors bring in natural light creating a strong visual connection to the wooded setting. Warm natural wood and black accents repeat throughout. A dedicated powder room near the main living area makes a statement with its dark vanity & bold patterned wall treatment. The open staircase pairs natural wood rails & posts with dark vertical balusters, complemented by a distinctive vertical-slat feature with integrated shelving. The window-wrapped dining area has a sunroom-like feel, bringing in natural light & views of the wooded setting. The kitchen features dark cabinetry, a large island with cooktop, stainless appliances & a geometric multi-tone tile backsplash. The exceptionally large main-level primary suite features a vaulted ceiling, reading/office nook, abundant windows & direct outdoor access, along with an oversized bath & generous walk-in closet. Upstairs, the sunken bonus/flex room is a standout feature—a substantial second living space set down from the stair landing, with a dramatic vaulted/sloping ceiling, broad window grouping & enough scale for multiple furniture zones, media, office or recreation space. Outside, an asymmetrical elevation, steep & intersecting rooflines, vertical siding & extensive windows give the home a distinctive profile from every angle. A home distinguished by scale, natural light, unexpected details & a strong relationship between interior & exterior space.
 Properties marked with the IDX logo are provided courtesy of the RealTracs Internet Data Exchange Program. Some or all of the listings may not belong to the firm whose website is being visited (DeSelms Team Zeitlin Sotheby’s International Realty, 615-550-5565). IDX information © 2026 MTRMLS, Inc. Information is believed to be accurate but not guaranteed by the MLS or DeSelms Team Zeitlin Sotheby’s International Realty. IDX information is provided exclusively for consumers' personal, non-commercial use and may not be used for any purpose other than to identify prospective properties consumers may be interested in purchasing. Data last updated 2026-10-13T00:06:58.217.
Based on information submitted to the MLS GRID as of 2026-10-13T00:06:58.217. All data is obtained from various sources and may not have been verified by broker or MLS GRID. Supplied Open House Information is subject to change without notice. All information should be independently reviewed and verified for accuracy. Properties may or may not be listed by the office/agent presenting the information.
Click here for MLS GRID DMCA Notice
 Offered by Compass: .
Copyright 2026 RealTracs, Inc. Information Is Believed To Be Accurate But Not Guaranteed. Listings courtesy of Realtracs MLS as distributed by MLS GRID.