






Description
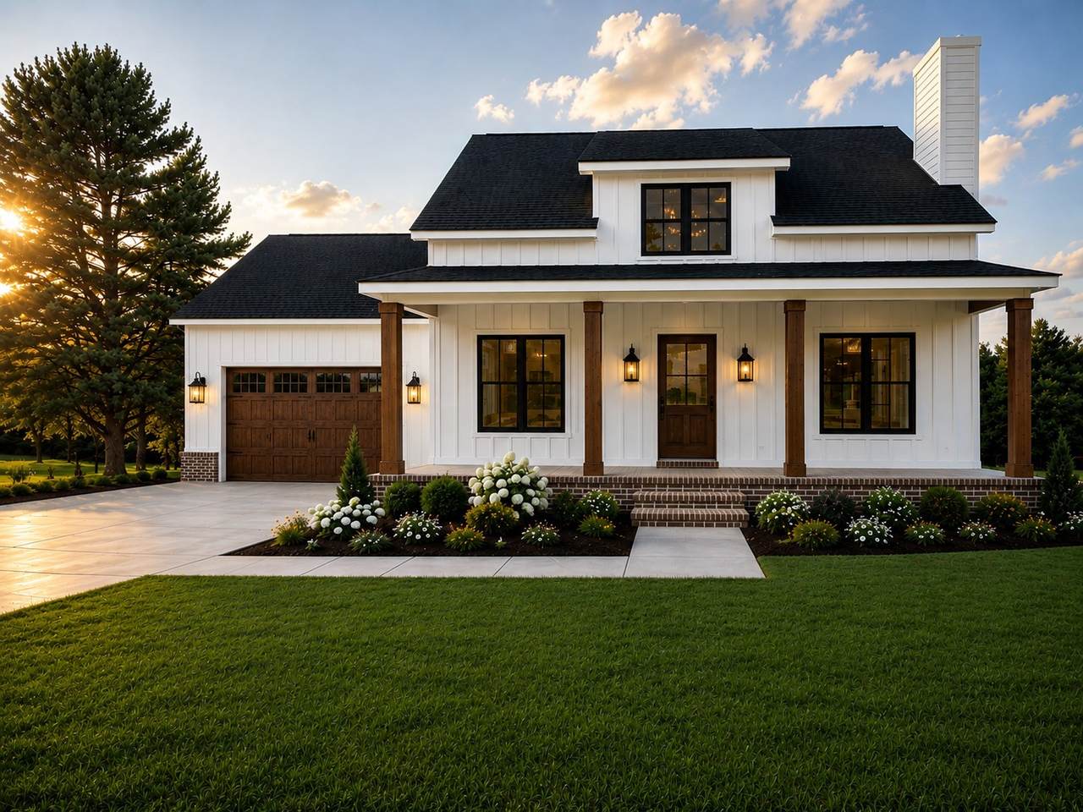
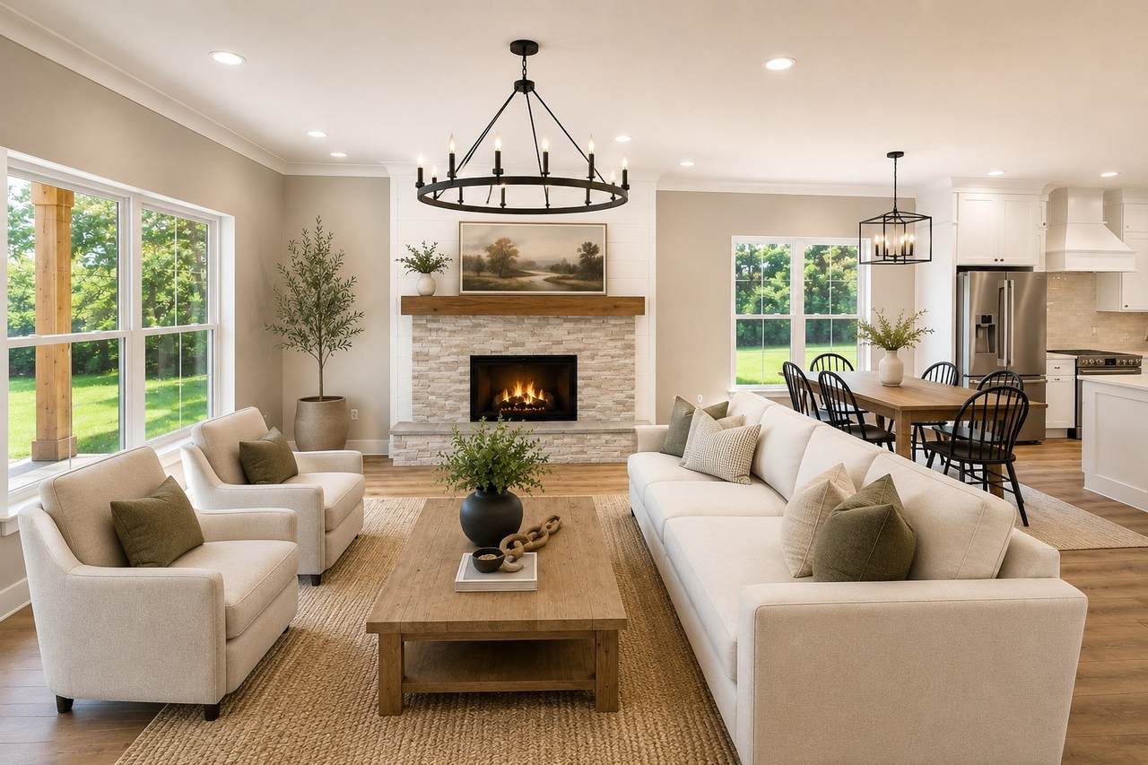
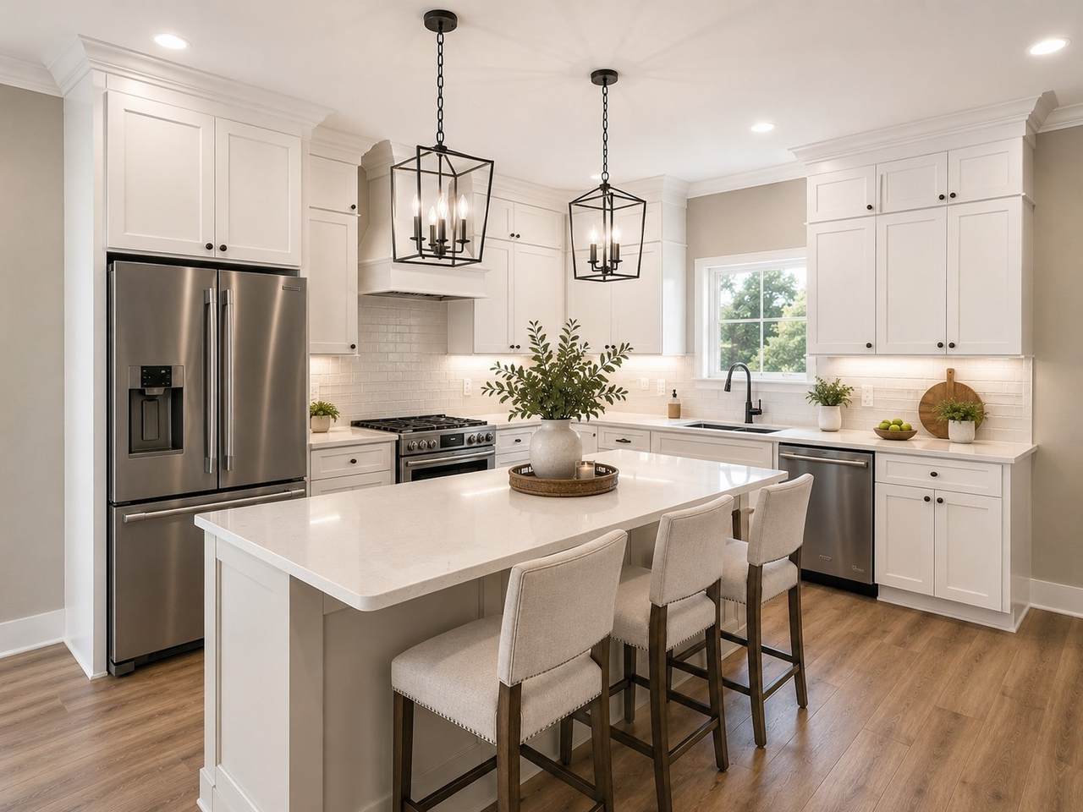
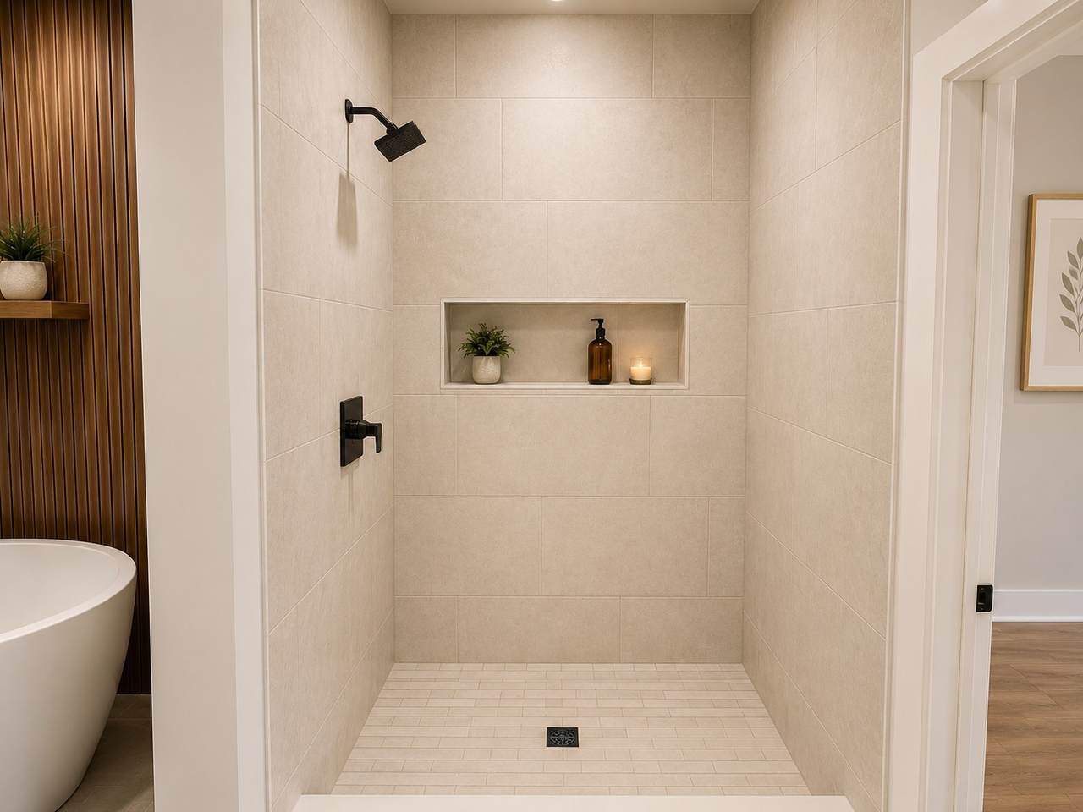
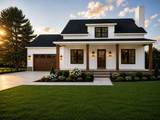
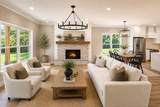
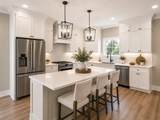
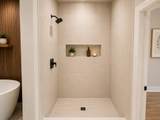
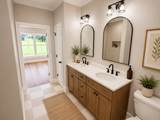
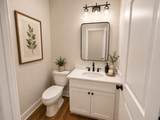
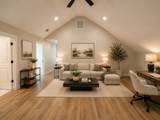
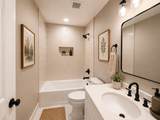
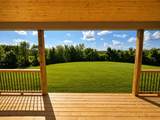
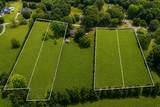
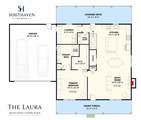
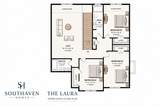
The Laura Plan | New Construction on Greystone Golf Club Coming soon to one of Dickson’s most sought-after locations, The Laura Plan by Southaven Homes offers approximately 2,400 square feet, 4 bedrooms, 3.5 bathrooms, and a beautiful setting on 0.85 acres at Greystone Golf Club. Currently under construction, this thoughtfully designed home combines timeless style, modern comfort, and the quality craftsmanship Southaven Homes is known for. The floor plan offers spacious living areas designed for both everyday life and entertaining, with a fireplace creating a warm focal point in the main living space. What truly sets this property apart is the location. Enjoy nearly an acre in the desirable Greystone Golf Club community, while remaining conveniently close to town, shopping, dining, schools, and everything Dickson has to offer. It’s a rare opportunity to enjoy a golf-course community setting without giving up the space and feel of a larger homesite. With four bedrooms and three-and-a-half baths, The Laura provides plenty of room for family, guests, a home office, or flexible living space. Every element has been thoughtfully brought together to create a home that feels inviting, functional, and distinctly Southaven. Homes in this location are highly sought after, and new-construction opportunities on a 0.85-acre homesite at Greystone don’t come along often. Currently Under Construction — Completion Date TBD Built by Southaven Homes — Southern Charm. Modern Design. Built to Last. Renderings, edited images, and/or virtual staging may be used for marketing purposes and may not represent the exact final finishes or appearance of the completed home.
-
4BEDS
-
0.85ACRES
-
3BATHS
-
11/2 BATHS
-
2,400SQFT
-
$271$/SQFT
School Information
Description
The Laura Plan | New Construction on Greystone Golf Club Coming soon to one of Dickson’s most sought-after locations, The Laura Plan by Southaven Homes offers approximately 2,400 square feet, 4 bedrooms, 3.5 bathrooms, and a beautiful setting on 0.85 acres at Greystone Golf Club. Currently under construction, this thoughtfully designed home combines timeless style, modern comfort, and the quality craftsmanship Southaven Homes is known for. The floor plan offers spacious living areas designed for both everyday life and entertaining, with a fireplace creating a warm focal point in the main living space. What truly sets this property apart is the location. Enjoy nearly an acre in the desirable Greystone Golf Club community, while remaining conveniently close to town, shopping, dining, schools, and everything Dickson has to offer. It’s a rare opportunity to enjoy a golf-course community setting without giving up the space and feel of a larger homesite. With four bedrooms and three-and-a-half baths, The Laura provides plenty of room for family, guests, a home office, or flexible living space. Every element has been thoughtfully brought together to create a home that feels inviting, functional, and distinctly Southaven. Homes in this location are highly sought after, and new-construction opportunities on a 0.85-acre homesite at Greystone don’t come along often. Currently Under Construction — Completion Date TBD Built by Southaven Homes — Southern Charm. Modern Design. Built to Last. Renderings, edited images, and/or virtual staging may be used for marketing purposes and may not represent the exact final finishes or appearance of the completed home.
 Properties marked with the IDX logo are provided courtesy of the RealTracs Internet Data Exchange Program. Some or all of the listings may not belong to the firm whose website is being visited (DeSelms Team Zeitlin Sotheby’s International Realty, 615-550-5565). IDX information © 2026 MTRMLS, Inc. Information is believed to be accurate but not guaranteed by the MLS or DeSelms Team Zeitlin Sotheby’s International Realty. IDX information is provided exclusively for consumers' personal, non-commercial use and may not be used for any purpose other than to identify prospective properties consumers may be interested in purchasing. Data last updated 2026-10-07T00:08:21.1.
Based on information submitted to the MLS GRID as of 2026-10-07T00:08:21.1. All data is obtained from various sources and may not have been verified by broker or MLS GRID. Supplied Open House Information is subject to change without notice. All information should be independently reviewed and verified for accuracy. Properties may or may not be listed by the office/agent presenting the information.
Click here for MLS GRID DMCA Notice
 Offered by Zach Taylor Real Estate: .
Copyright 2026 RealTracs, Inc. Information Is Believed To Be Accurate But Not Guaranteed. Listings courtesy of Realtracs MLS as distributed by MLS GRID.