







Description
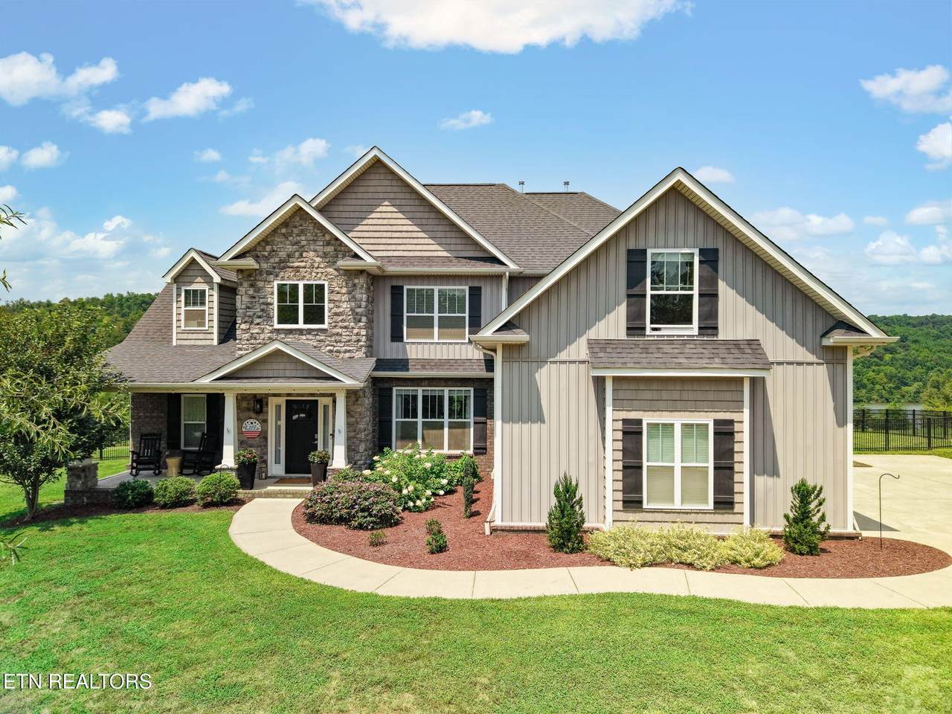
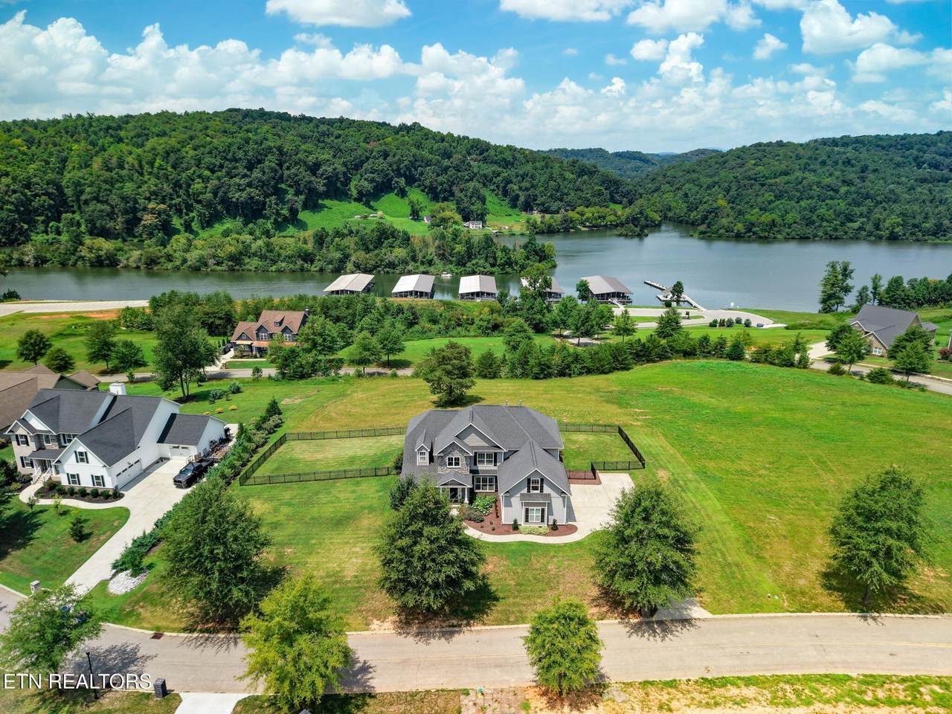
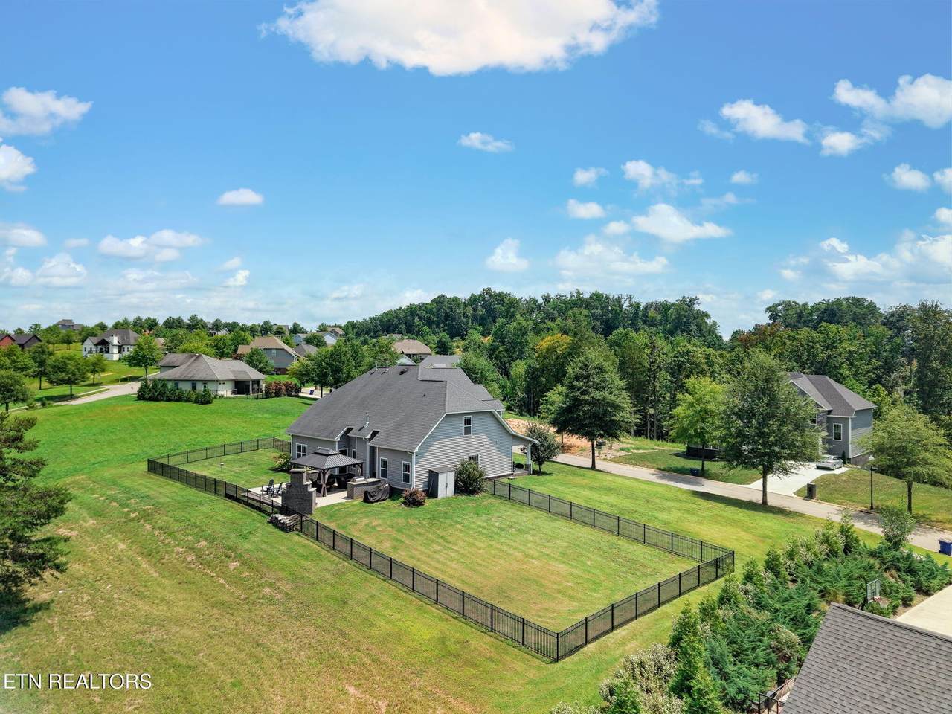
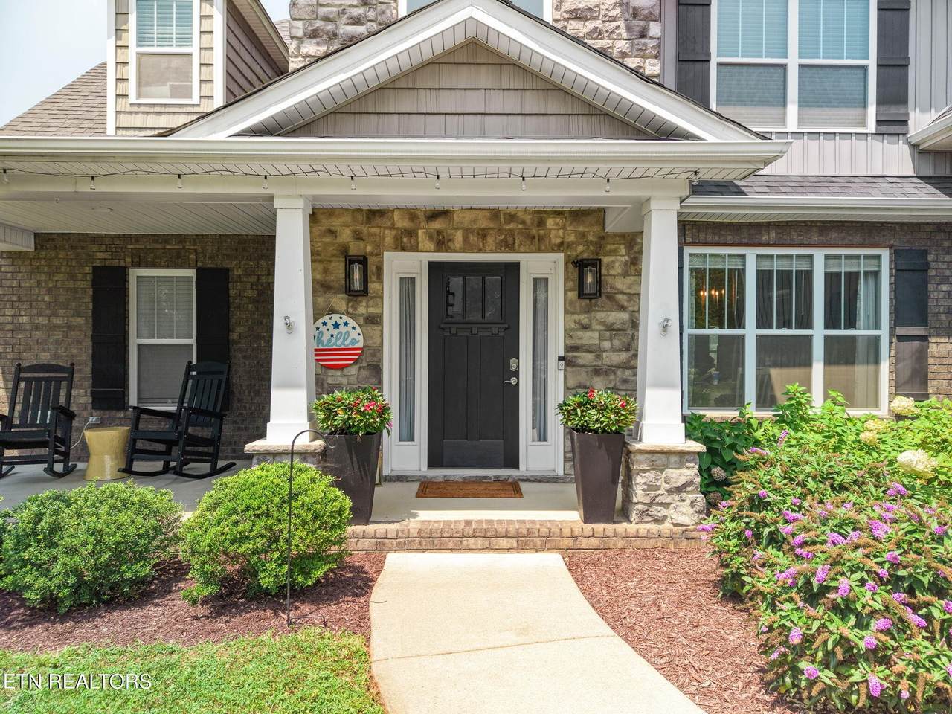
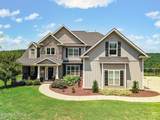
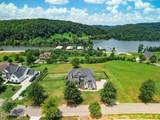
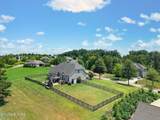
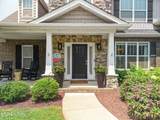
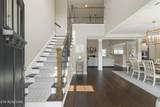
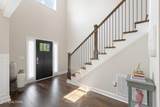
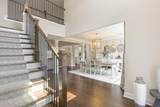
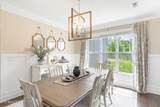
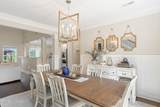
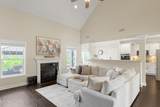
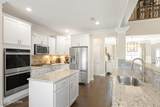
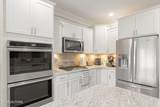
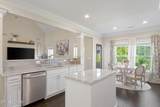
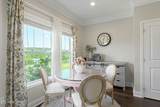
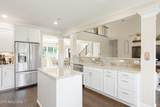
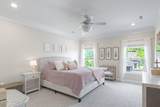
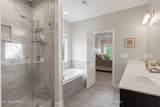
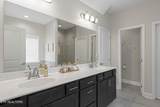
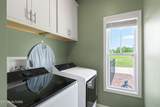
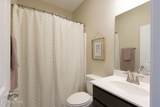
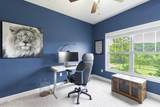
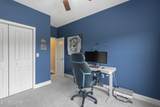
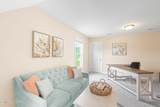
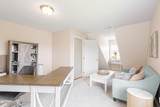
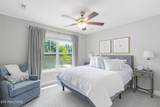
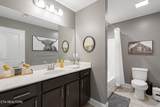
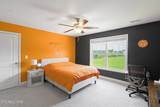
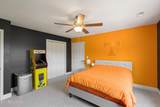
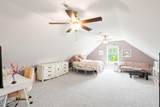
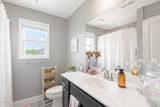
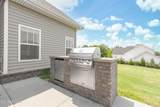
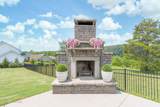
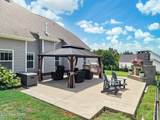
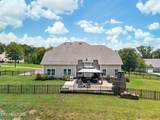
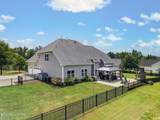
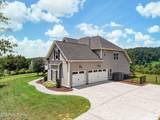
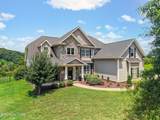
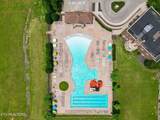
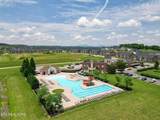
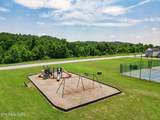
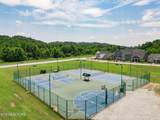
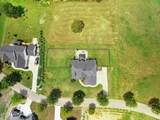
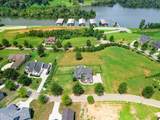
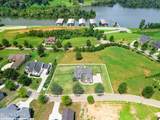
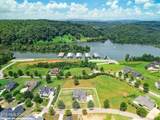
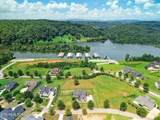
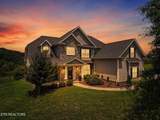
Luxury Craftsman Living with Unmatched Lake & Mountain Views Welcome home to this beautiful Craftsman-style residence, perfectly positioned on an extra-large half-acre lot in one of the area's most sought-after amenity-rich communities. With breathtaking lake and mountain views, a spacious open-concept design, and fresh updates throughout, this home offers the perfect combination of comfort, style, and lifestyle. Inside, you'll find 5 generously sized bedrooms and 4 full baths, along with fresh paint and new flooring throughout. The open floor plan provides an inviting flow for everyday living and entertaining, while abundant storage ensures there's a place for everything. A rare 3-car garage provides plenty of room for vehicles, lake toys, golf carts, and more. Step outside to an incredible outdoor living space overlooking the lake, designed for year-round enjoyment and entertaining. Gather around the wood-burning fireplace, fire up the built-in gas grill, and enjoy unforgettable evenings surrounded by beautiful lake and mountain views. Whether hosting friends or unwinding at the end of the day, this outdoor retreat is sure to become a favorite gathering place. Beyond the home, the neighborhood truly sets this property apart. Enjoy sidewalks and an impressive collection of amenities, including a fitness center, clubhouse, indoor and outdoor pools, playground, boat ramp, marina access, and The Patch Golf Course. An active community atmosphere brings neighbors together with golf cart parades, farmers market events, seasonal activities, and more. Whether you're spending the day on the lake, playing a round of golf, relaxing by the pool, or enjoying an evening fireside overlooking the water, this property offers more than a beautiful home--it offers an exceptional lifestyle. Spacious home. Spectacular views. Incredible outdoor living. Resort-style amenities. Welcome home!
-
5BEDS
-
0.51ACRES
-
4BATHS
-
01/2 BATHS
-
3,361SQFT
-
$238$/SQFT
Description
Luxury Craftsman Living with Unmatched Lake & Mountain Views Welcome home to this beautiful Craftsman-style residence, perfectly positioned on an extra-large half-acre lot in one of the area's most sought-after amenity-rich communities. With breathtaking lake and mountain views, a spacious open-concept design, and fresh updates throughout, this home offers the perfect combination of comfort, style, and lifestyle. Inside, you'll find 5 generously sized bedrooms and 4 full baths, along with fresh paint and new flooring throughout. The open floor plan provides an inviting flow for everyday living and entertaining, while abundant storage ensures there's a place for everything. A rare 3-car garage provides plenty of room for vehicles, lake toys, golf carts, and more. Step outside to an incredible outdoor living space overlooking the lake, designed for year-round enjoyment and entertaining. Gather around the wood-burning fireplace, fire up the built-in gas grill, and enjoy unforgettable evenings surrounded by beautiful lake and mountain views. Whether hosting friends or unwinding at the end of the day, this outdoor retreat is sure to become a favorite gathering place. Beyond the home, the neighborhood truly sets this property apart. Enjoy sidewalks and an impressive collection of amenities, including a fitness center, clubhouse, indoor and outdoor pools, playground, boat ramp, marina access, and The Patch Golf Course. An active community atmosphere brings neighbors together with golf cart parades, farmers market events, seasonal activities, and more. Whether you're spending the day on the lake, playing a round of golf, relaxing by the pool, or enjoying an evening fireside overlooking the water, this property offers more than a beautiful home--it offers an exceptional lifestyle. Spacious home. Spectacular views. Incredible outdoor living. Resort-style amenities. Welcome home!
 Properties marked with the IDX logo are provided courtesy of the RealTracs Internet Data Exchange Program. Some or all of the listings may not belong to the firm whose website is being visited (DeSelms Team Zeitlin Sotheby’s International Realty, 615-550-5565). IDX information © 2026 MTRMLS, Inc. Information is believed to be accurate but not guaranteed by the MLS or DeSelms Team Zeitlin Sotheby’s International Realty. IDX information is provided exclusively for consumers' personal, non-commercial use and may not be used for any purpose other than to identify prospective properties consumers may be interested in purchasing. Data last updated 2026-10-05T07:07:54.663.
Based on information submitted to the MLS GRID as of 2026-10-05T07:07:54.663. All data is obtained from various sources and may not have been verified by broker or MLS GRID. Supplied Open House Information is subject to change without notice. All information should be independently reviewed and verified for accuracy. Properties may or may not be listed by the office/agent presenting the information.
Click here for MLS GRID DMCA Notice
 Offered by Century 21 Legacy: .
Copyright 2026 RealTracs, Inc. Information Is Believed To Be Accurate But Not Guaranteed. Listings courtesy of Realtracs MLS as distributed by MLS GRID.