


Description
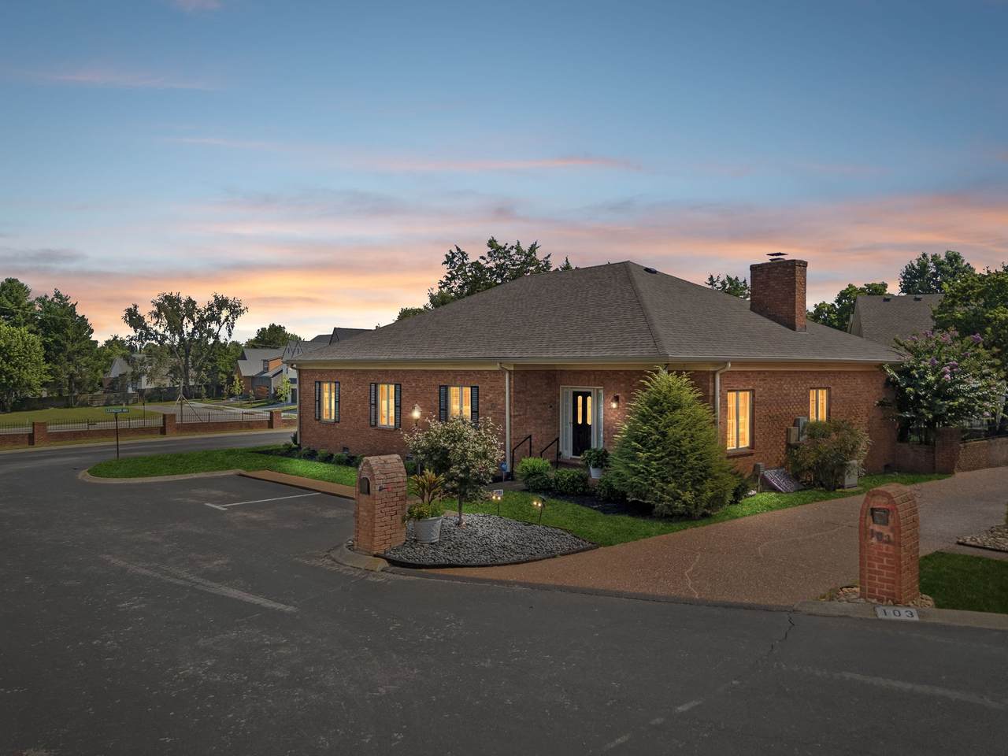
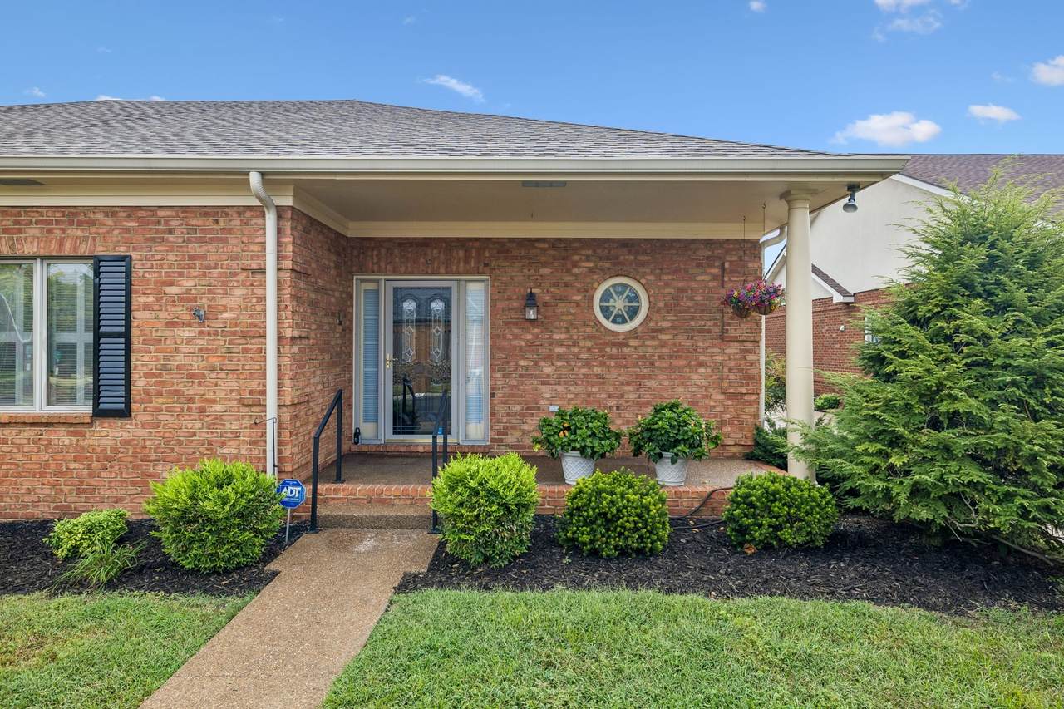
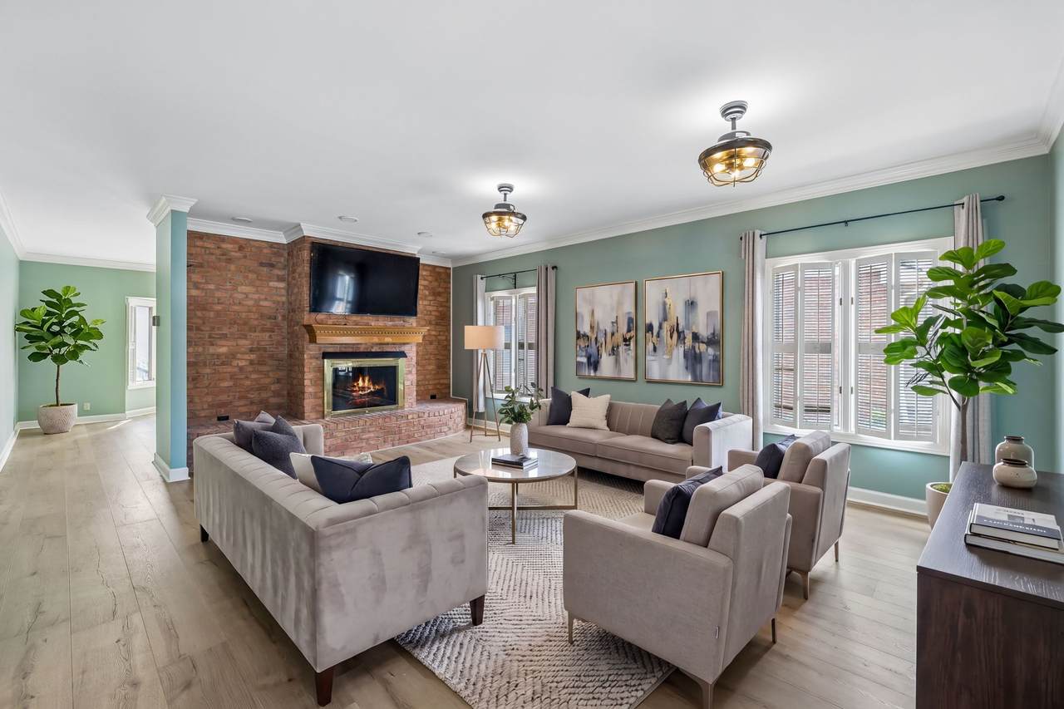
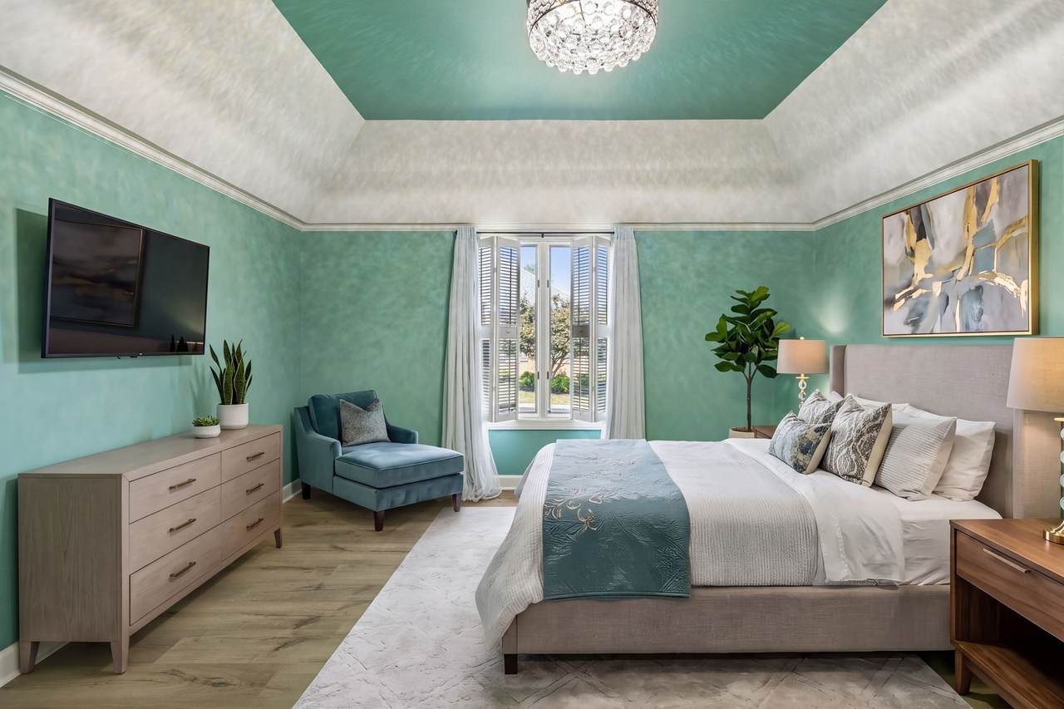
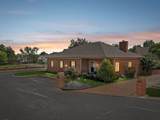
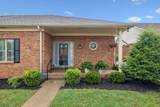
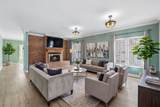
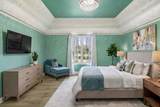
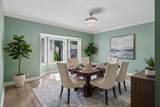
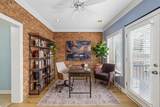
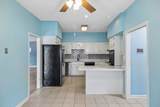
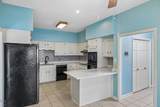
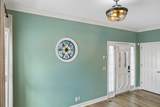
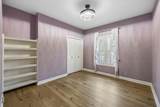
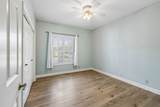
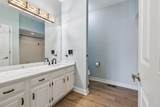
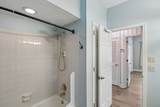
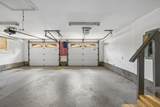
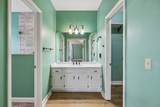
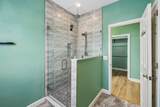
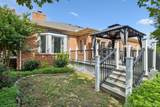
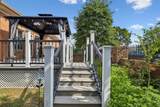
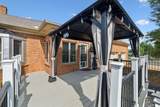
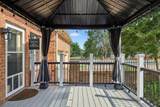
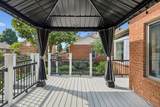
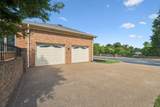
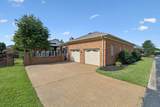
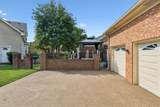
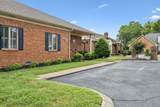
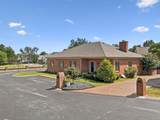
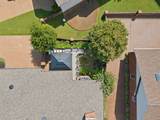
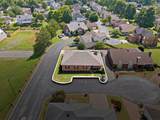
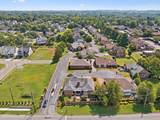
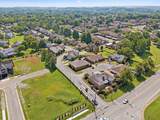
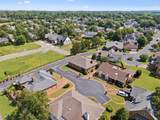
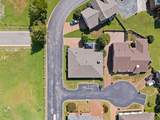
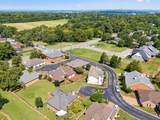
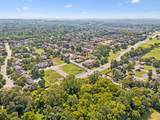
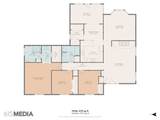
100% financing available with no first time homebuyer requirement. Welcome to this unique and character-filled 3-bedroom, 2-bathroom home, ideally situated on a quiet cul-de-sac/dead-end street while remaining conveniently close to shopping, dining, and major interstates. Offering comfortable one-level living and an inviting open floor plan, this home blends timeless charm with thoughtful updates throughout. The spacious primary suite is a true retreat, featuring a generously sized bedroom and a fully updated private bathroom with huge walk in closet. Two additional spacious bedrooms are complemented by a shared, remodeled guest bath. The heart of the home is the updated kitchen featuring brand new quartz countertops, updated backsplash and freshly painted cabinets, with a cozy breakfast nook, plus a spacious formal dining room perfect for entertaining. The large family room features a gas fireplace, creating a warm and inviting space to relax and gather. Recent improvements include new LVP flooring throughout, a new roof, remodeled primary bathroom, new quartz countertops in the kitchen and baths, updated lighting with chandeliers featuring "hidden" ceiling fans, and a brand-new composite deck with covered gazebo. Enjoy additional living space in the sunroom/office space, along with a charming courtyard-style backyard that offers a private outdoor retreat without the extensive maintenance. Additional highlights include a two-car garage with tons of storage and an HOA that takes care of the yard, allowing you to spend more time enjoying your home and less time on maintenance. With its desirable location, spacious layout, character, and extensive updates, this home is truly a must-see! Receive 1% lender FLEX credit toward closing costs OR a free 1% rate buydown for the first year when using Preferred Lender, Amy Rocket Rickman with Primis Mortgage: MLS 508540. Restrictions may apply.
-
3BEDS
-
0.06ACRES
-
2BATHS
-
01/2 BATHS
-
2,153SQFT
-
$209$/SQFT
School Information
Description
100% financing available with no first time homebuyer requirement. Welcome to this unique and character-filled 3-bedroom, 2-bathroom home, ideally situated on a quiet cul-de-sac/dead-end street while remaining conveniently close to shopping, dining, and major interstates. Offering comfortable one-level living and an inviting open floor plan, this home blends timeless charm with thoughtful updates throughout. The spacious primary suite is a true retreat, featuring a generously sized bedroom and a fully updated private bathroom with huge walk in closet. Two additional spacious bedrooms are complemented by a shared, remodeled guest bath. The heart of the home is the updated kitchen featuring brand new quartz countertops, updated backsplash and freshly painted cabinets, with a cozy breakfast nook, plus a spacious formal dining room perfect for entertaining. The large family room features a gas fireplace, creating a warm and inviting space to relax and gather. Recent improvements include new LVP flooring throughout, a new roof, remodeled primary bathroom, new quartz countertops in the kitchen and baths, updated lighting with chandeliers featuring "hidden" ceiling fans, and a brand-new composite deck with covered gazebo. Enjoy additional living space in the sunroom/office space, along with a charming courtyard-style backyard that offers a private outdoor retreat without the extensive maintenance. Additional highlights include a two-car garage with tons of storage and an HOA that takes care of the yard, allowing you to spend more time enjoying your home and less time on maintenance. With its desirable location, spacious layout, character, and extensive updates, this home is truly a must-see! Receive 1% lender FLEX credit toward closing costs OR a free 1% rate buydown for the first year when using Preferred Lender, Amy Rocket Rickman with Primis Mortgage: MLS 508540. Restrictions may apply.
 Properties marked with the IDX logo are provided courtesy of the RealTracs Internet Data Exchange Program. Some or all of the listings may not belong to the firm whose website is being visited (DeSelms Team Zeitlin Sotheby’s International Realty, 615-550-5565). IDX information © 2026 MTRMLS, Inc. Information is believed to be accurate but not guaranteed by the MLS or DeSelms Team Zeitlin Sotheby’s International Realty. IDX information is provided exclusively for consumers' personal, non-commercial use and may not be used for any purpose other than to identify prospective properties consumers may be interested in purchasing. Data last updated 2026-10-09T07:19:14.13.
Based on information submitted to the MLS GRID as of 2026-10-09T07:19:14.13. All data is obtained from various sources and may not have been verified by broker or MLS GRID. Supplied Open House Information is subject to change without notice. All information should be independently reviewed and verified for accuracy. Properties may or may not be listed by the office/agent presenting the information.
Click here for MLS GRID DMCA Notice
 Offered by Keller Williams Realty Mt. Juliet: .
Copyright 2026 RealTracs, Inc. Information Is Believed To Be Accurate But Not Guaranteed. Listings courtesy of Realtracs MLS as distributed by MLS GRID.