


Description
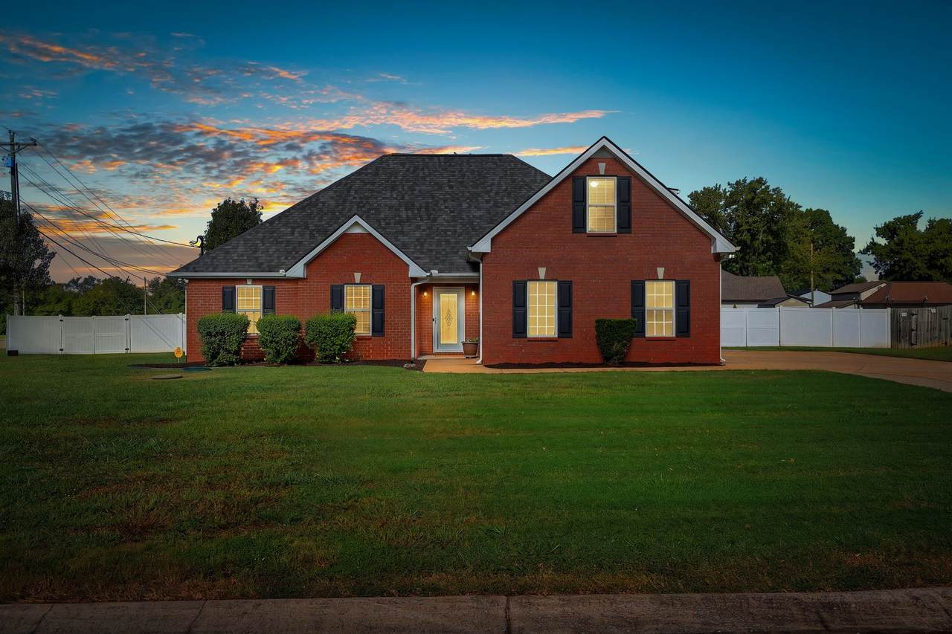
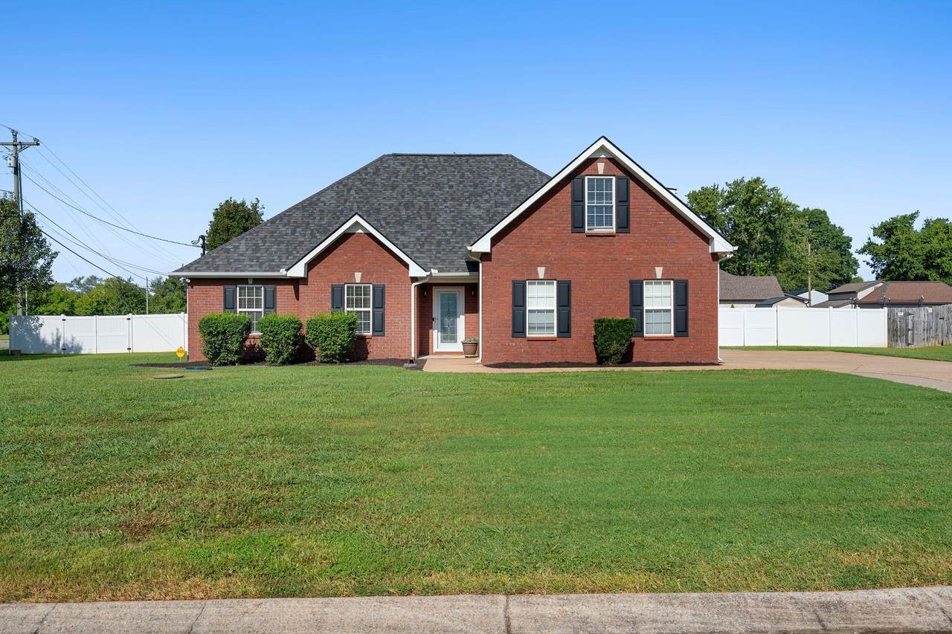
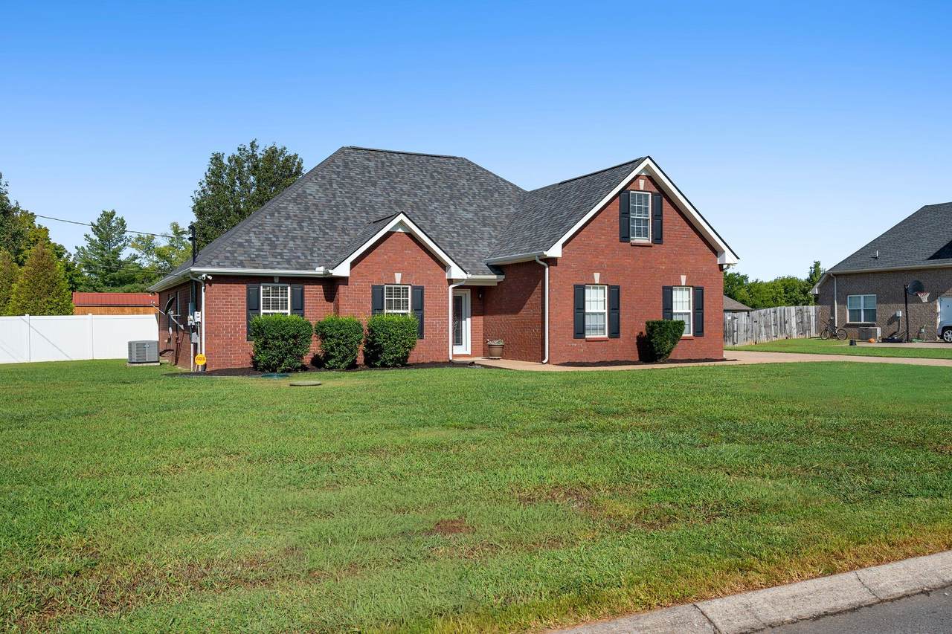
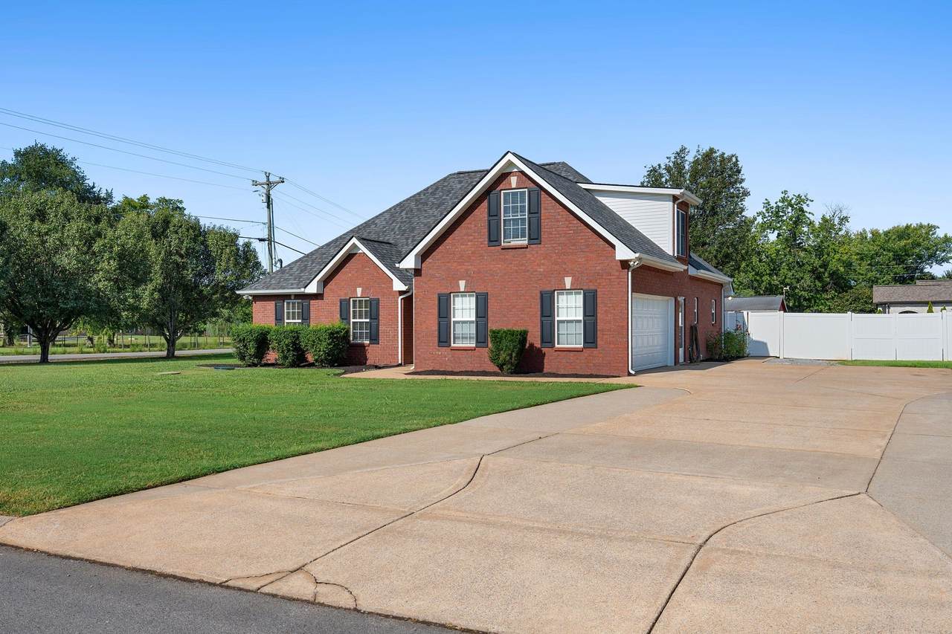
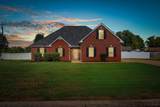
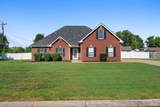
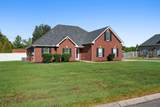
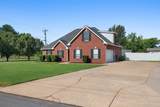
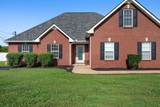
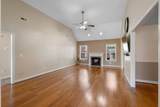
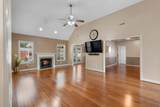
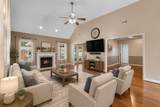
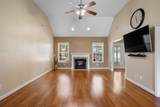
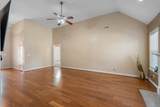
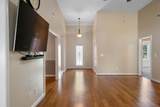
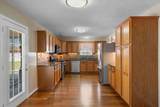
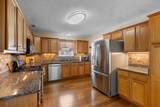
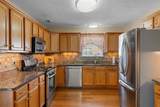
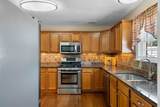
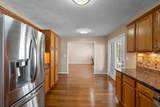
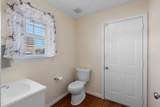
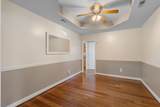
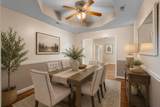
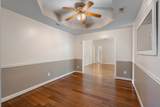
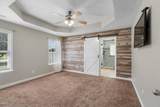
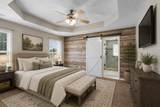
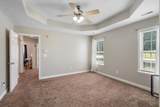
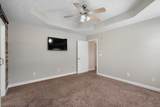
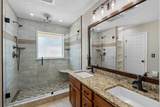
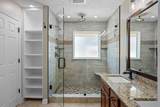
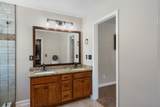
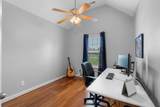
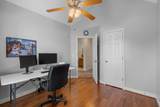
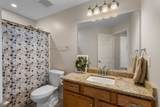
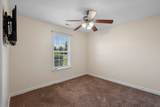
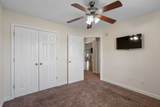
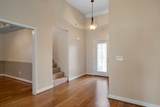
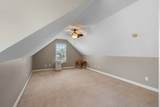
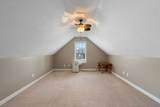
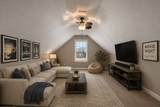
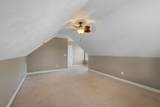
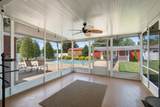
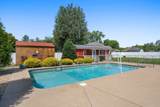
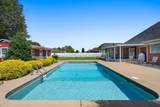
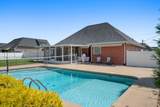
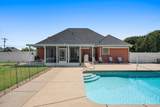
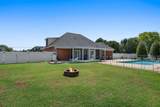
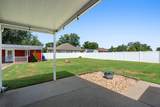
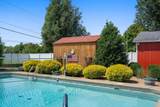
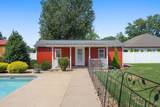
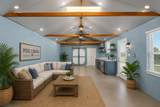
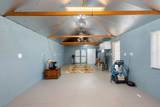
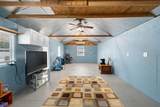
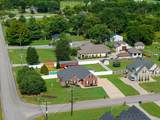
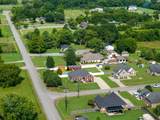
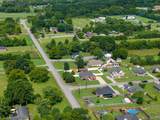
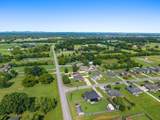
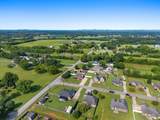
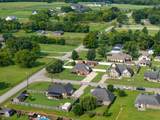
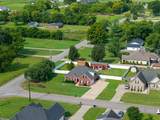
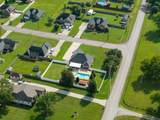
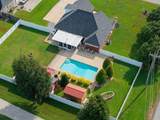
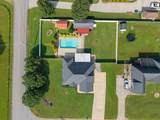
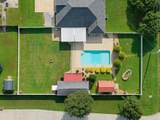
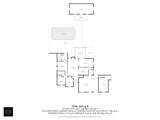
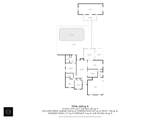
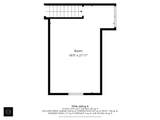
Price Improvement!! Welcome to this spacious, beautifully maintained all-brick home in South Murfreesboro, ideally situated on a private corner lot of more than half an acre. Located in a quiet community with no HOA and no city taxes, this property offers a peaceful, rural feel while remaining just minutes from Barfield Park, the Murfreesboro Greenway, shopping, dining, grocery stores, and I-24. Designed for easy living, all bedrooms are located on the main level, while a generous bonus room above the two-car garage provides flexible additional space. The upgraded kitchen features granite countertops, natural stone backsplash, stainless steel appliances and sink, gas range, and under-cabinet lighting. Beautifully updated flooring enhances the kitchen, living room, and dining room, while ceiling fans throughout add comfort. The recently upgraded primary bath offers a luxurious retreat with a large walk-in shower featuring a rain showerhead, double vanity, upgraded lighting, and a spacious walk-in closet. Step outside to your own private backyard oasis! Enjoy the enclosed patio, low-maintenance white vinyl privacy fence, expansive flat yard, and stunning in-ground saltwater pool—perfect for relaxing, entertaining, and making memories. The extended driveway, two-car garage, and oversized 12x12 exterior shed provide plenty of parking and storage. One of the home's standout features is the approximately 450-square-foot detached, climate-controlled living space. With endless possibilities, this versatile space could serve as an in-law suite, pool house, home office, playroom, gym, studio, or man cave. Additional highlights include a new roof (2026), new water heater (2024), new pool liner (2024), and whole-house water softening system. This exceptional property combines space, privacy, convenience, and incredible outdoor living—all in a desirable South Murfreesboro location! The seller’s preferred lender is offering up to 1% toward buyer closing costs.
-
3BEDS
-
0.57ACRES
-
2BATHS
-
11/2 BATHS
-
1,910SQFT
-
$293$/SQFT
School Information
Description
Price Improvement!! Welcome to this spacious, beautifully maintained all-brick home in South Murfreesboro, ideally situated on a private corner lot of more than half an acre. Located in a quiet community with no HOA and no city taxes, this property offers a peaceful, rural feel while remaining just minutes from Barfield Park, the Murfreesboro Greenway, shopping, dining, grocery stores, and I-24. Designed for easy living, all bedrooms are located on the main level, while a generous bonus room above the two-car garage provides flexible additional space. The upgraded kitchen features granite countertops, natural stone backsplash, stainless steel appliances and sink, gas range, and under-cabinet lighting. Beautifully updated flooring enhances the kitchen, living room, and dining room, while ceiling fans throughout add comfort. The recently upgraded primary bath offers a luxurious retreat with a large walk-in shower featuring a rain showerhead, double vanity, upgraded lighting, and a spacious walk-in closet. Step outside to your own private backyard oasis! Enjoy the enclosed patio, low-maintenance white vinyl privacy fence, expansive flat yard, and stunning in-ground saltwater pool—perfect for relaxing, entertaining, and making memories. The extended driveway, two-car garage, and oversized 12x12 exterior shed provide plenty of parking and storage. One of the home's standout features is the approximately 450-square-foot detached, climate-controlled living space. With endless possibilities, this versatile space could serve as an in-law suite, pool house, home office, playroom, gym, studio, or man cave. Additional highlights include a new roof (2026), new water heater (2024), new pool liner (2024), and whole-house water softening system. This exceptional property combines space, privacy, convenience, and incredible outdoor living—all in a desirable South Murfreesboro location! The seller’s preferred lender is offering up to 1% toward buyer closing costs.
 Properties marked with the IDX logo are provided courtesy of the RealTracs Internet Data Exchange Program. Some or all of the listings may not belong to the firm whose website is being visited (DeSelms Team Zeitlin Sotheby’s International Realty, 615-550-5565). IDX information © 2026 MTRMLS, Inc. Information is believed to be accurate but not guaranteed by the MLS or DeSelms Team Zeitlin Sotheby’s International Realty. IDX information is provided exclusively for consumers' personal, non-commercial use and may not be used for any purpose other than to identify prospective properties consumers may be interested in purchasing. Data last updated 2026-10-06T14:09:25.867.
Based on information submitted to the MLS GRID as of 2026-10-06T14:09:25.867. All data is obtained from various sources and may not have been verified by broker or MLS GRID. Supplied Open House Information is subject to change without notice. All information should be independently reviewed and verified for accuracy. Properties may or may not be listed by the office/agent presenting the information.
Click here for MLS GRID DMCA Notice
 Offered by Keller Williams Realty - Murfreesboro: .
Copyright 2026 RealTracs, Inc. Information Is Believed To Be Accurate But Not Guaranteed. Listings courtesy of Realtracs MLS as distributed by MLS GRID.