





















Description
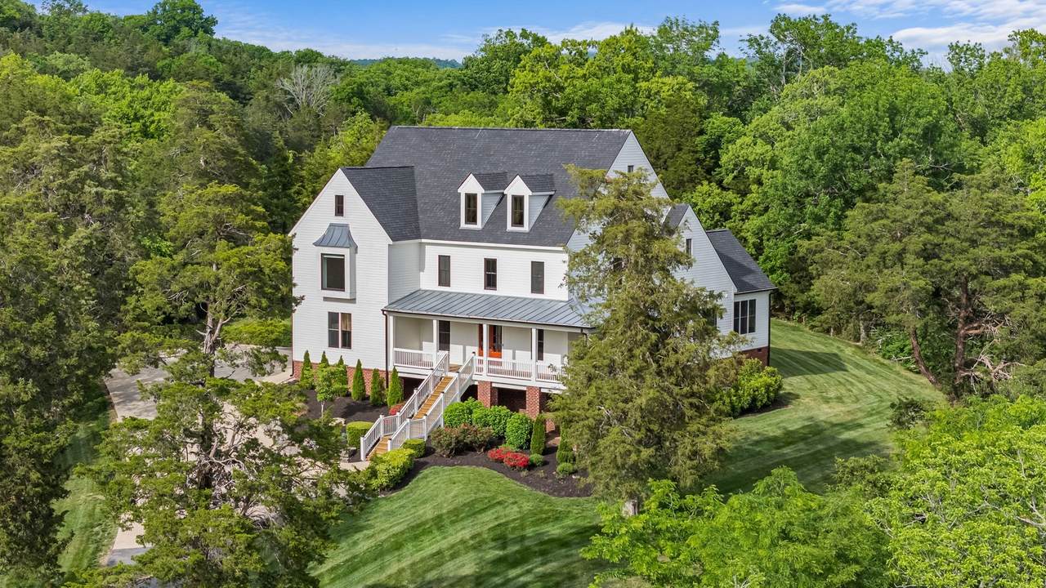
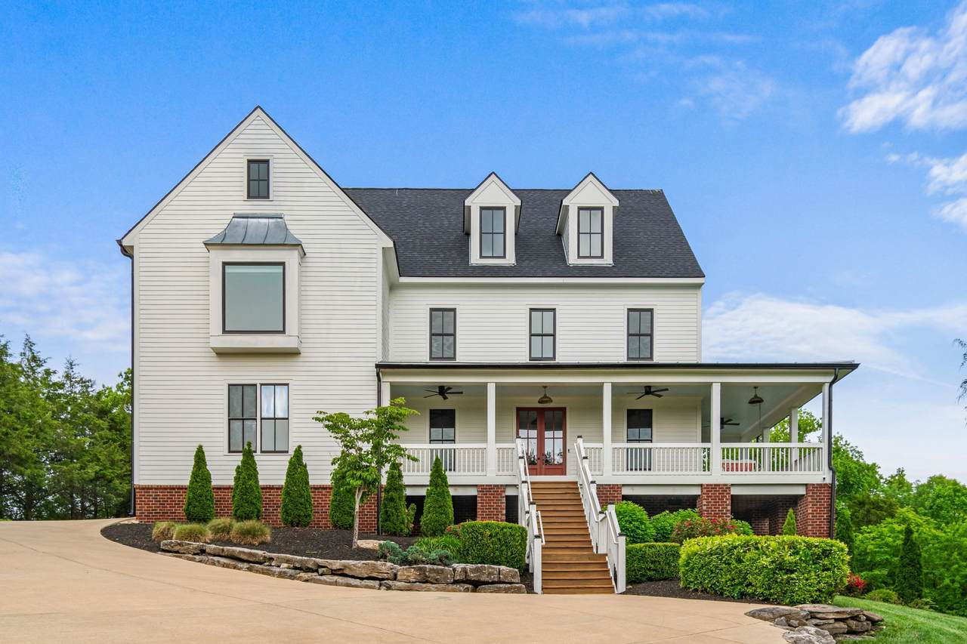
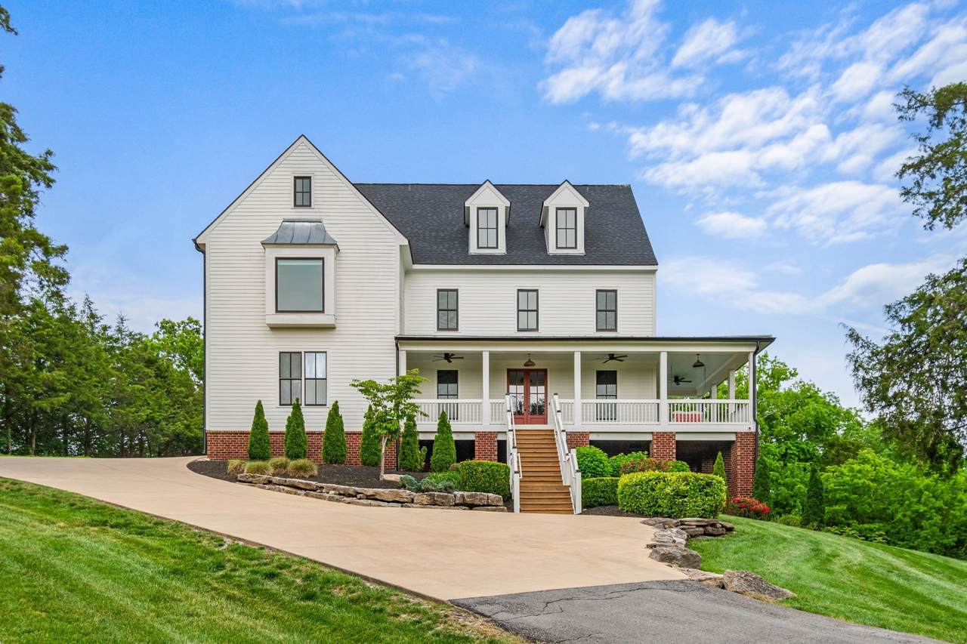
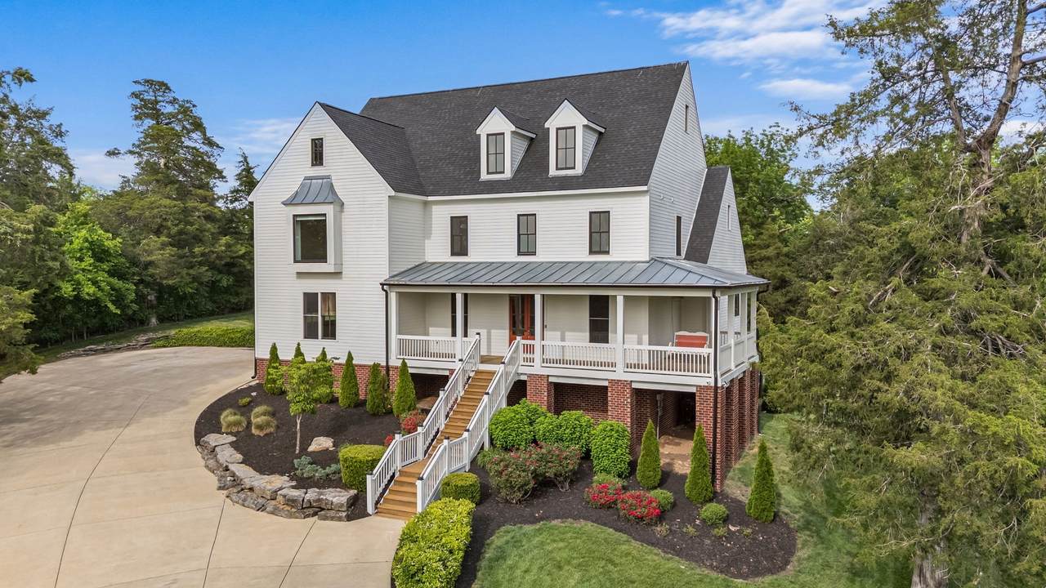
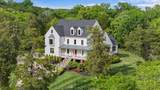
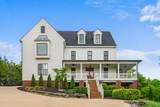
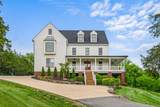
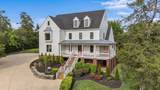
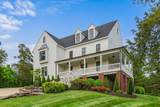
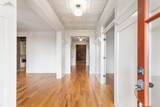
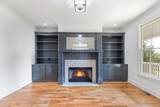
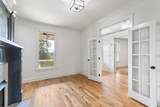
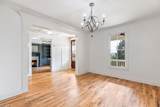
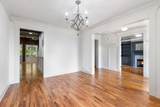
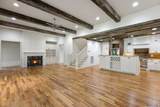
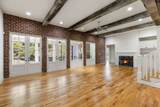
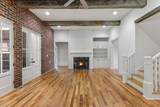
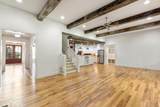
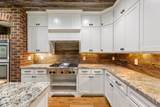
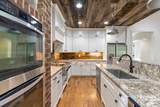
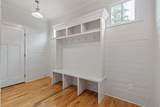
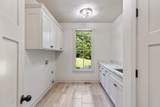
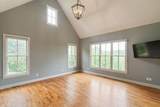
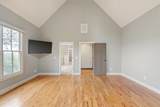
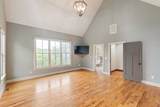
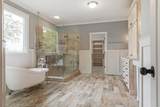
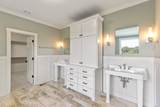
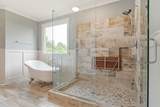
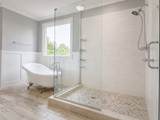
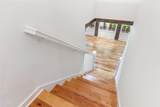
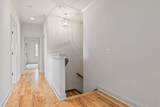
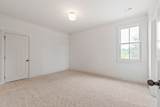
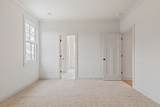
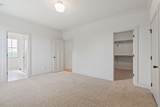
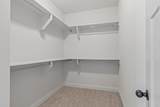
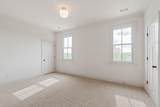
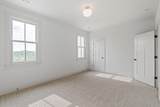
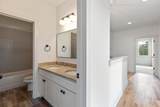
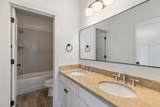
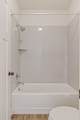
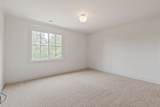
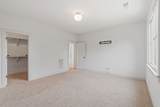
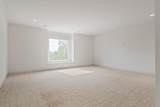
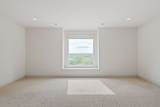
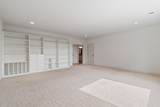
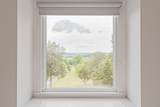
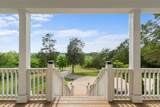
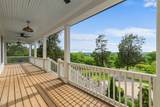
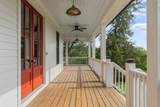
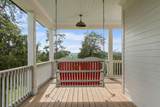
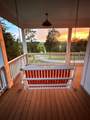
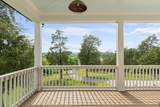
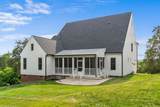
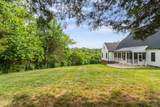
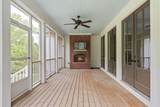
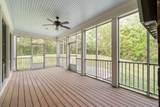
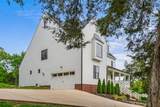
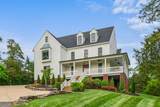
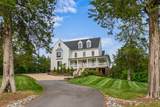
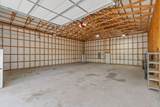
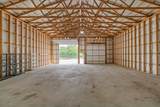
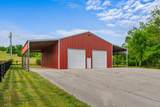
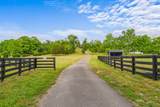
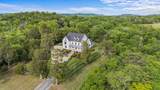
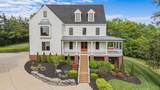
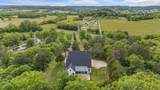
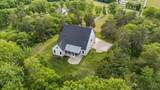
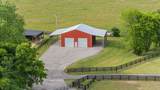
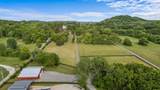
Set on 5 scenic acres in one of the area’s most sought-after locations, this exceptional Riverbirch Homes build offers a rare blend of craftsmanship, comfort, and breathtaking panoramic views—just minutes from Downtown Franklin and Leipers Fork. Thoughtfully designed with an open-concept layout, the home features 4 bedrooms and 3.5 baths, with hardwood floors spanning the main level and all common areas. Downstairs has been freshly painted throughout. The spacious living areas are anchored by three fireplaces in the living room, den, and the covered back porch. The primary suite on the main level, complete with a spa-like bath featuring a soaking tub, separate shower, and double vanities. Upstairs and additional bedrooms offer flexibility for guests, family, or workspace needs. Front and back lawns have irrigation. Take in the sweeping views from not one, but two covered porches, front and back, perfect for morning coffee or evening sunsets. Home got a new roof in 2025. The property also includes an impressive 50x70 barn with a new roof in 2026, featuring 15x50 overhangs on each side and a fully enclosed 40x50 interior, RV electrical hookup wired for 220V, barn doors are 12 feet wide and 12 feet tall, ideal for storage, hobbies, or agricultural use. A rare opportunity to own a private slice of countryside with convenience, style, and unforgettable views.
-
4BEDS
-
5.01ACRES
-
3BATHS
-
11/2 BATHS
-
3,847SQFT
-
$572$/SQFT
School Information
Description
Set on 5 scenic acres in one of the area’s most sought-after locations, this exceptional Riverbirch Homes build offers a rare blend of craftsmanship, comfort, and breathtaking panoramic views—just minutes from Downtown Franklin and Leipers Fork. Thoughtfully designed with an open-concept layout, the home features 4 bedrooms and 3.5 baths, with hardwood floors spanning the main level and all common areas. Downstairs has been freshly painted throughout. The spacious living areas are anchored by three fireplaces in the living room, den, and the covered back porch. The primary suite on the main level, complete with a spa-like bath featuring a soaking tub, separate shower, and double vanities. Upstairs and additional bedrooms offer flexibility for guests, family, or workspace needs. Front and back lawns have irrigation. Take in the sweeping views from not one, but two covered porches, front and back, perfect for morning coffee or evening sunsets. Home got a new roof in 2025. The property also includes an impressive 50x70 barn with a new roof in 2026, featuring 15x50 overhangs on each side and a fully enclosed 40x50 interior, RV electrical hookup wired for 220V, barn doors are 12 feet wide and 12 feet tall, ideal for storage, hobbies, or agricultural use. A rare opportunity to own a private slice of countryside with convenience, style, and unforgettable views.
 Properties marked with the IDX logo are provided courtesy of the RealTracs Internet Data Exchange Program. Some or all of the listings may not belong to the firm whose website is being visited (DeSelms Team Zeitlin Sotheby’s International Realty, 615-550-5565). IDX information © 2026 MTRMLS, Inc. Information is believed to be accurate but not guaranteed by the MLS or DeSelms Team Zeitlin Sotheby’s International Realty. IDX information is provided exclusively for consumers' personal, non-commercial use and may not be used for any purpose other than to identify prospective properties consumers may be interested in purchasing. Data last updated 2026-10-05T07:07:54.663.
Based on information submitted to the MLS GRID as of 2026-10-05T07:07:54.663. All data is obtained from various sources and may not have been verified by broker or MLS GRID. Supplied Open House Information is subject to change without notice. All information should be independently reviewed and verified for accuracy. Properties may or may not be listed by the office/agent presenting the information.
Click here for MLS GRID DMCA Notice
 Offered by Benchmark Realty, LLC: .
Copyright 2026 RealTracs, Inc. Information Is Believed To Be Accurate But Not Guaranteed. Listings courtesy of Realtracs MLS as distributed by MLS GRID.